Category
Layout & Space Planning
Strategic furniture arrangement advice, floor plan ideas, and zoning techniques to improve traffic flow in studios and cramped rooms.
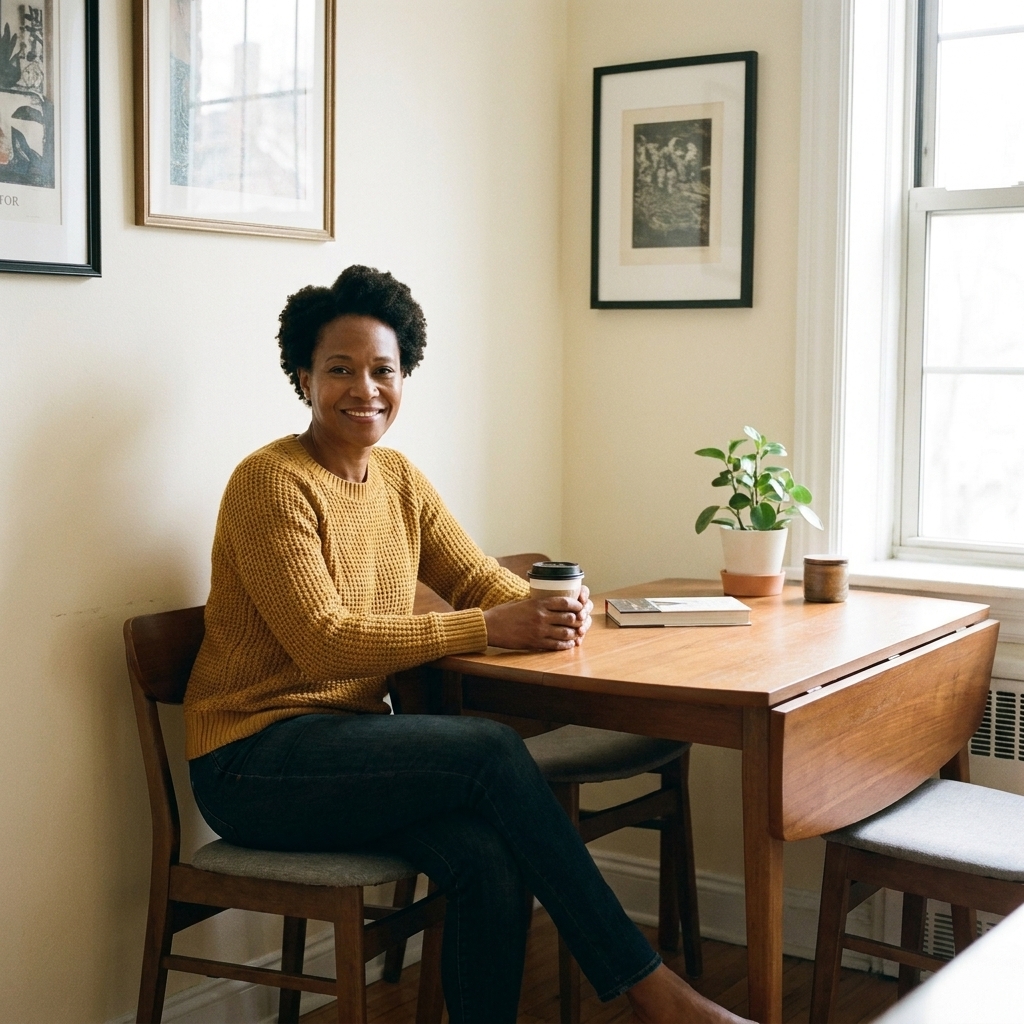
Drop-Leaf Tables vs. Nesting Dining Options
If you have ever tried to squeeze a “normal” dining table into a not-normal apartment, welcome. I have played this game in studios where the “dining area” was also the entryway , the office, and the place where the laundry rack lived full time. The good news is you do not need a big footprint to...
Read more →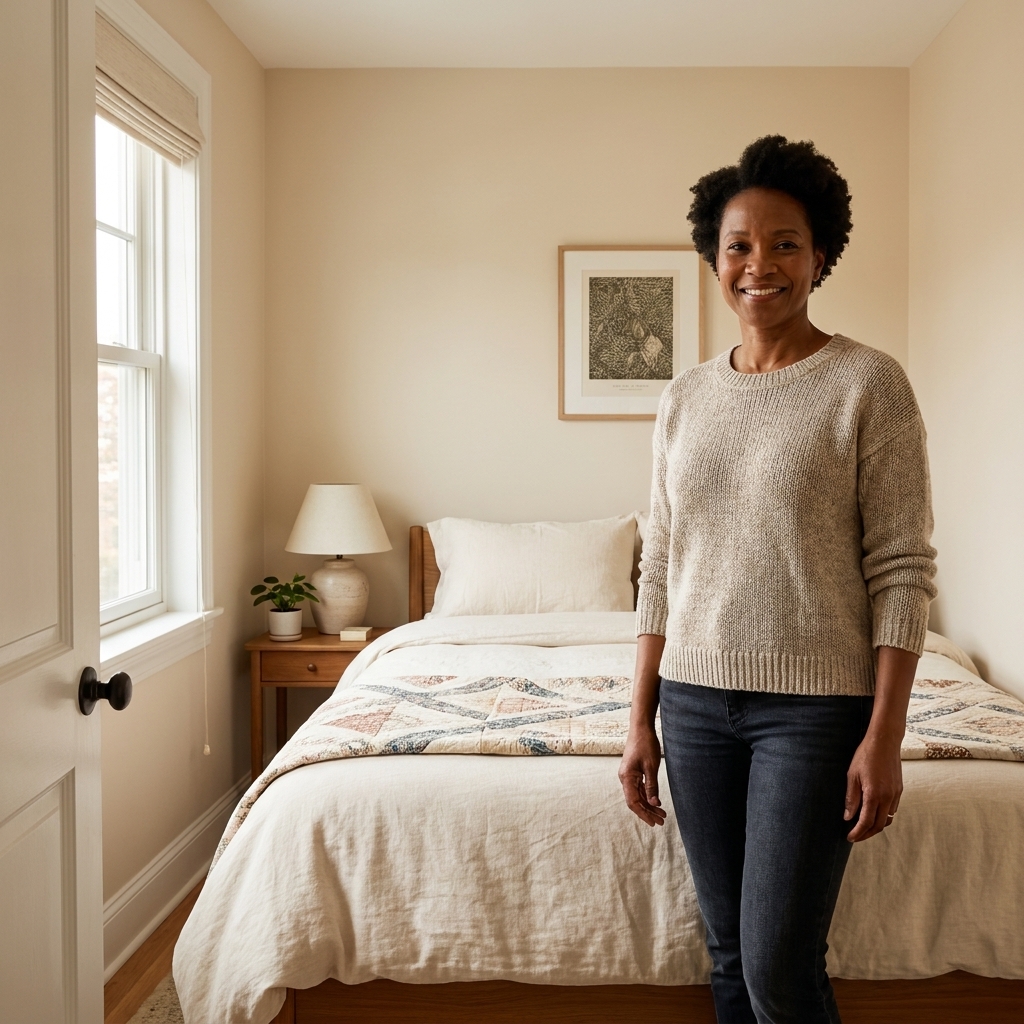
Fitting a Queen Bed in a Tiny Bedroom
I have lived through the “cozy” listing photos, the awkward radiator placement, and the door that swings exactly where your bed wants to be. The good news is: a queen can fit in a tiny bedroom without turning it into a mattress museum. The trick is choosing a layout that protects the paths you use...
Read more →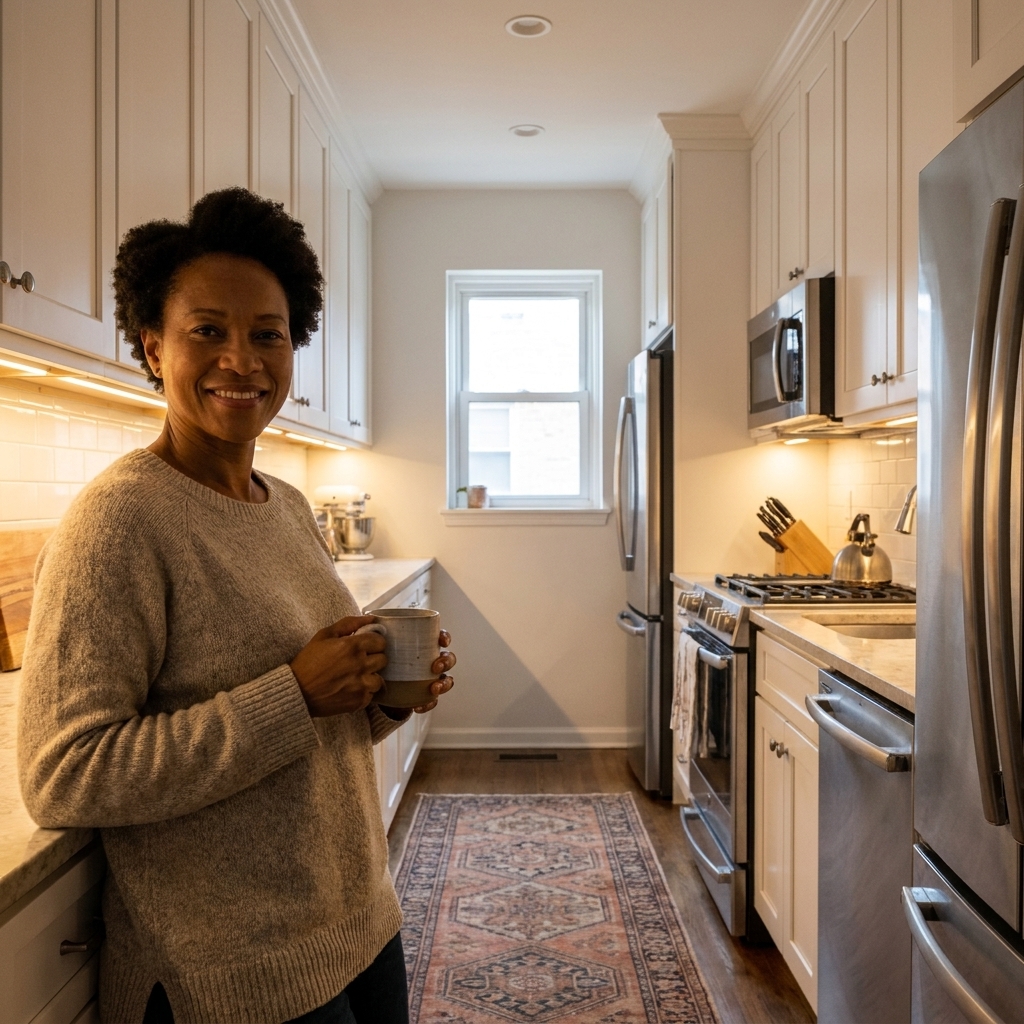
Maximizing a Galley Kitchen
Galley kitchens get a bad rap, but I will defend them forever. They are basically the studio apartment of kitchens: efficient, a little bossy about layout, and incredibly satisfying once you learn the rules. The goal is simple: keep the “runway” clear, push storage up (not out), and layer light so...
Read more →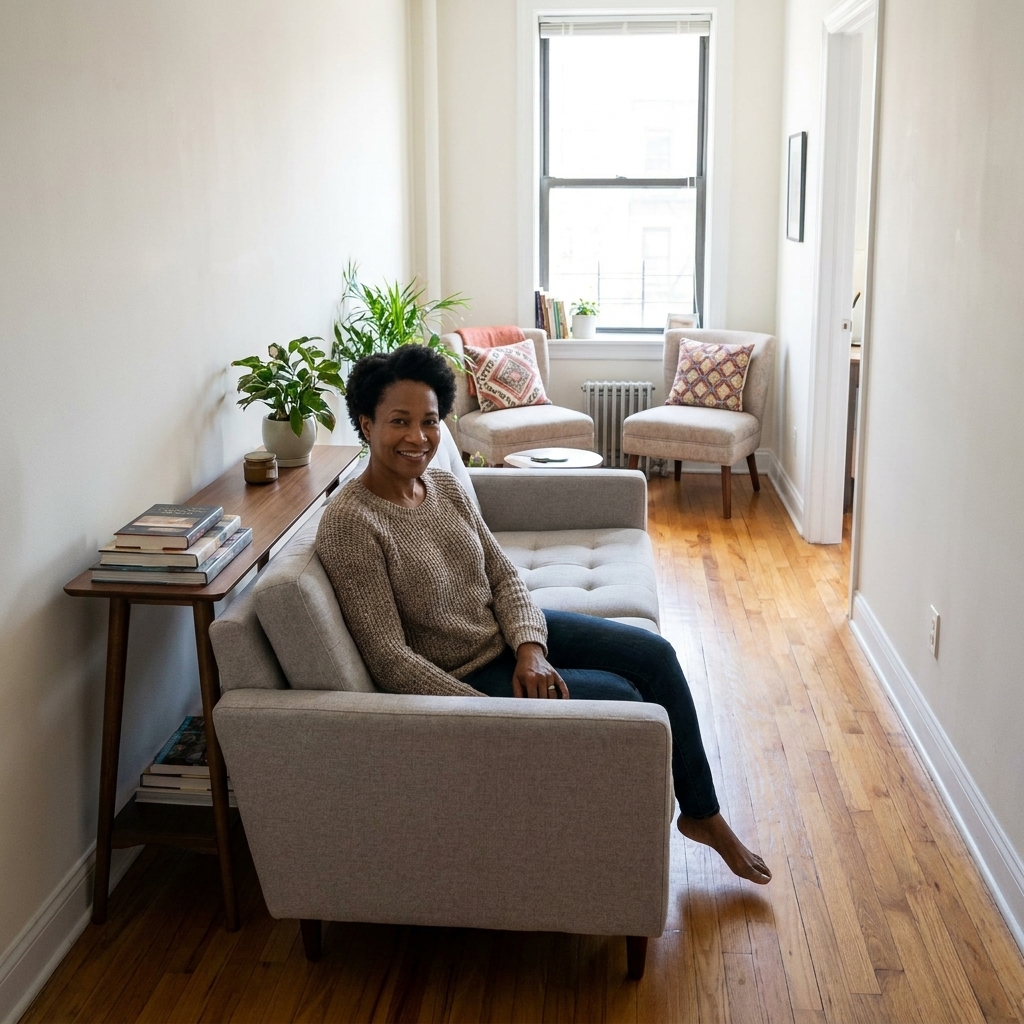
Long, Narrow Living Room Layouts That Work
If you have a long, narrow living room, you already know the struggle: it wants to behave like a hallway, but you need it to function like a real, relaxing room. The good news is you do not need a bigger apartment. You need a better plan for traffic flow, focal points, and furniture scale. I lived...
Read more →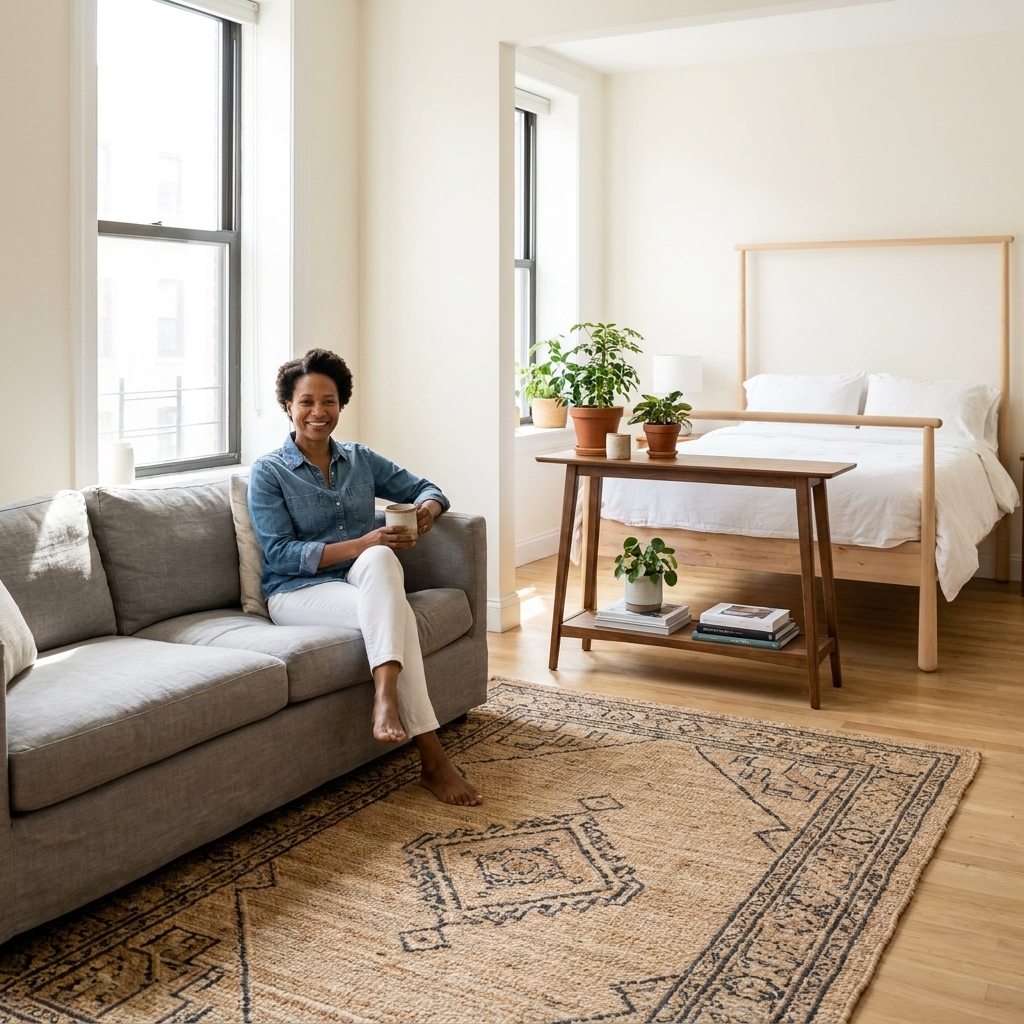
Zoning a Studio Apartment
If you have ever stood in the middle of your studio and thought, “Why does my bed feel like it is in my kitchen,” welcome. Zoning is the design trick that makes one open room behave like three. You are not shrinking your space with fake walls. You are giving it structure so your brain can relax. My...
Read more →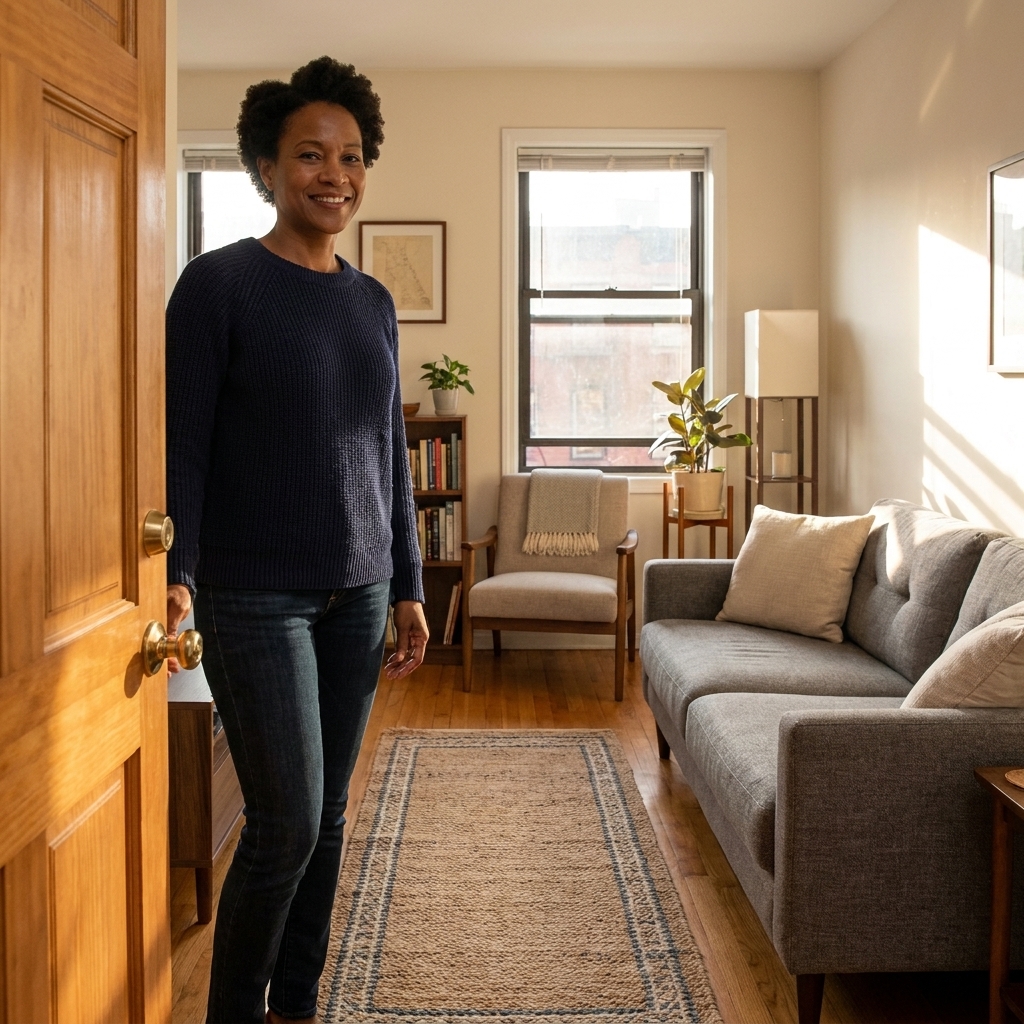
Clear Walkways in a Crowded Apartment
I love a cozy apartment. I do not love doing the sideways crab-walk past a coffee table while carrying laundry. If your home feels crowded even when it is tidy, the problem is usually not stuff. It is traffic flow. Traffic flow is the invisible map of how you move through your space: from the front...
Read more →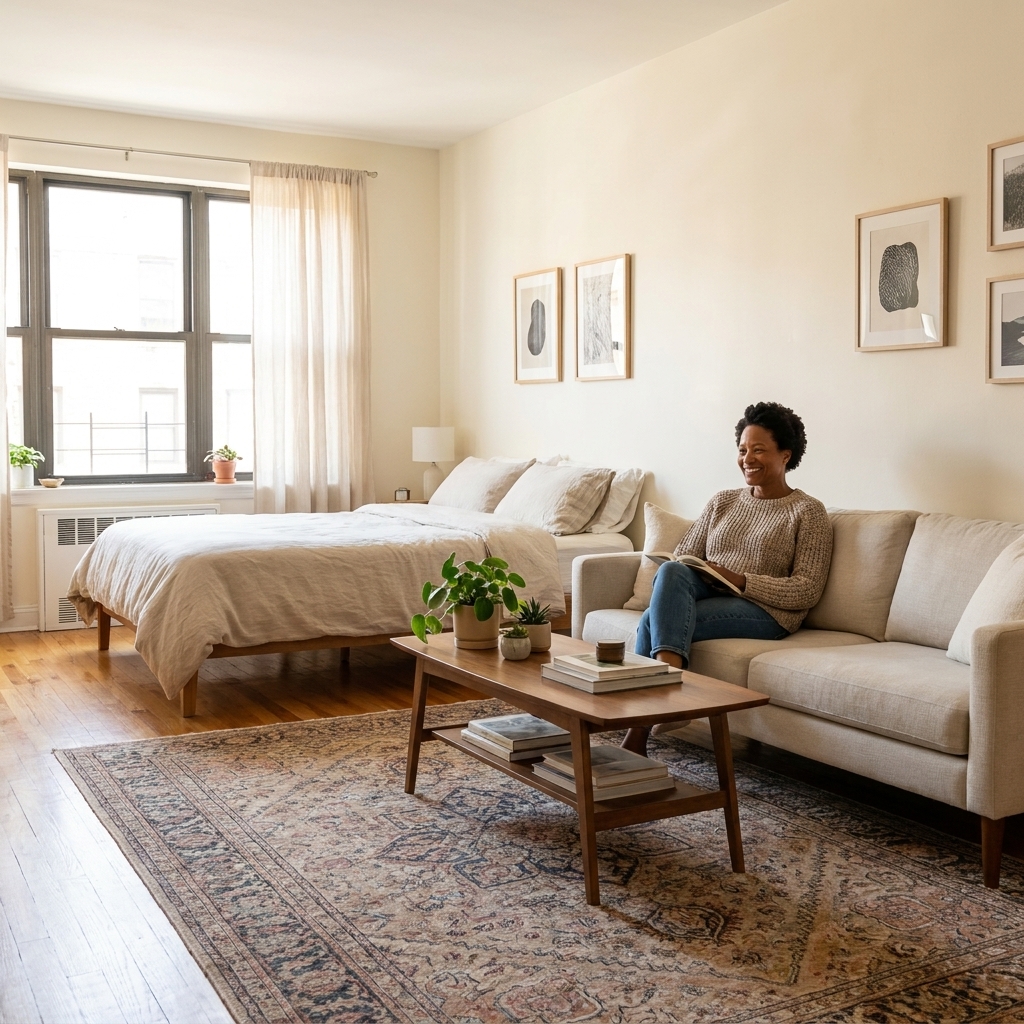
Studio Apartment Zoning With Rugs, Screens, and Plants
If you live in a studio, you already know the weird emotional whiplash of one room trying to be everything. Living room by day, bedroom by night, dining corner whenever you remember to eat at a table. The good news: you don’t need walls to make it feel intentional. You need clear boundaries ,...
Read more →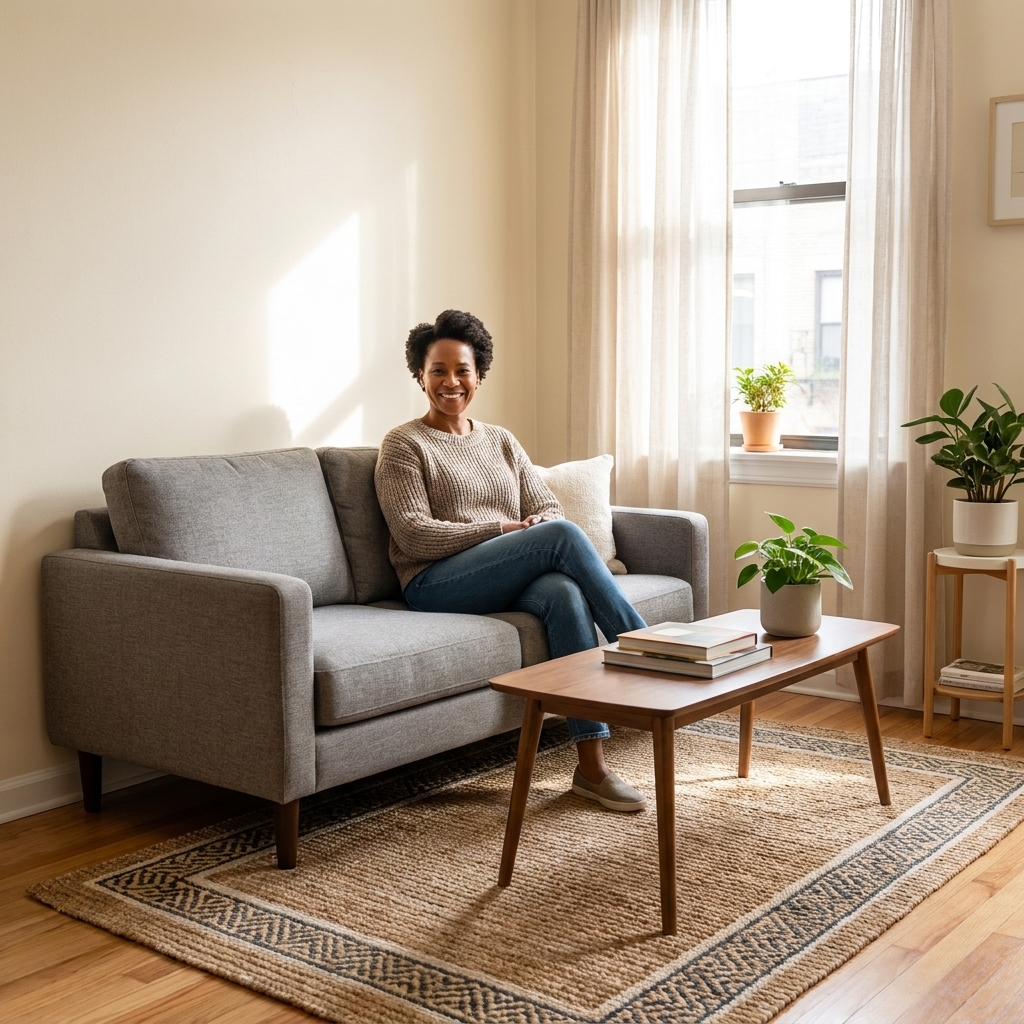
Oversized vs. Petite Furniture in a Tiny Living Room
If you have ever tried to furnish a tiny living room by buying “small” everything, you already know the plot twist: the room can still feel crowded. Not because the pieces are physically huge, but because there are too many legs, edges, gaps, and visual interruptions competing for attention. After...
Read more →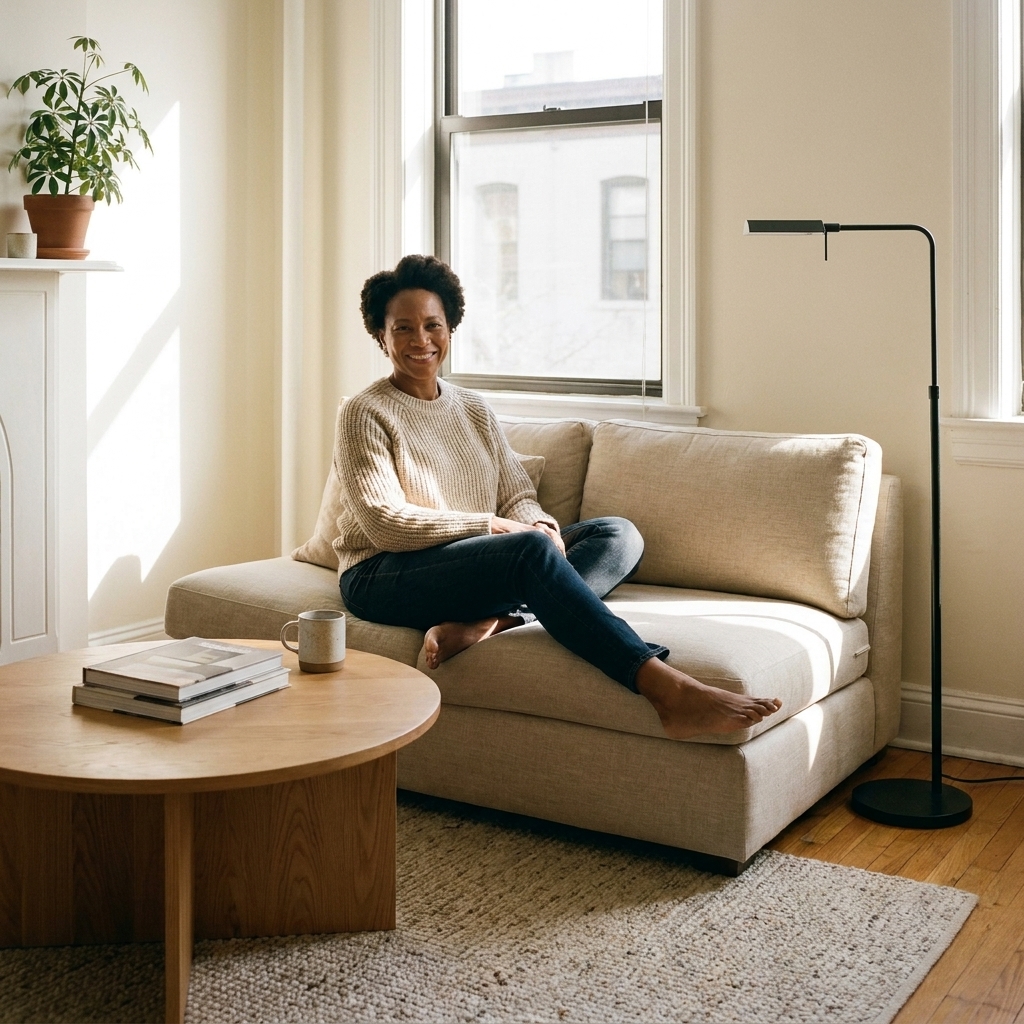
The Golden Ratio for Tiny Room Furniture Scale
In my first San Francisco studio, my sofa was technically “apartment-sized.” It was also technically eating my entire apartment. That was the day I learned a tiny-space truth: it is not just about what fits . It is about what looks like it fits. That is where the golden ratio comes in. Not in a...
Read more →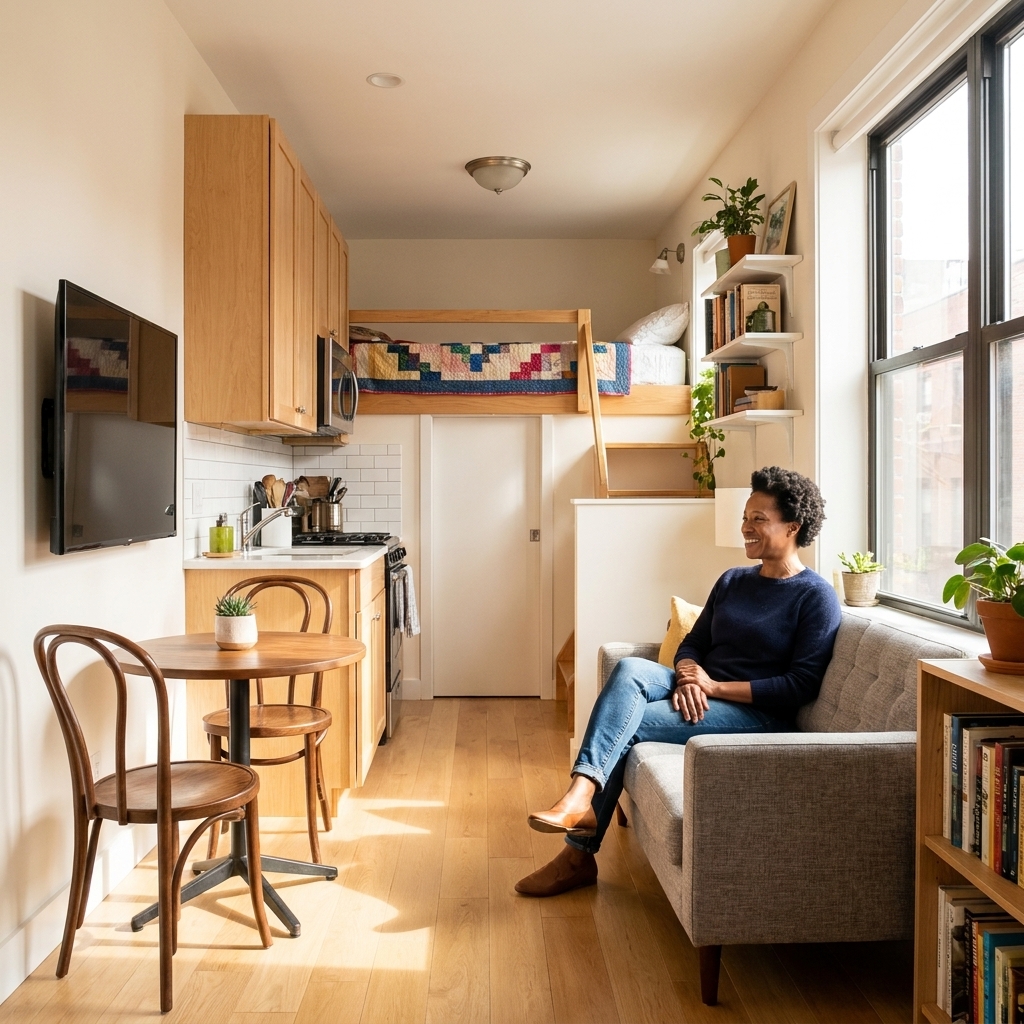
Open Concept vs. Broken Plan for Micro-Apartments
I have lived in apartments where you could stand in the entryway, stretch your arms out, and basically greet the kitchen, bed, and sofa all at once. In a micro-apartment, layout is not just “where things go.” It is how you feel in your home. And that is why the open concept versus broken plan...
Read more →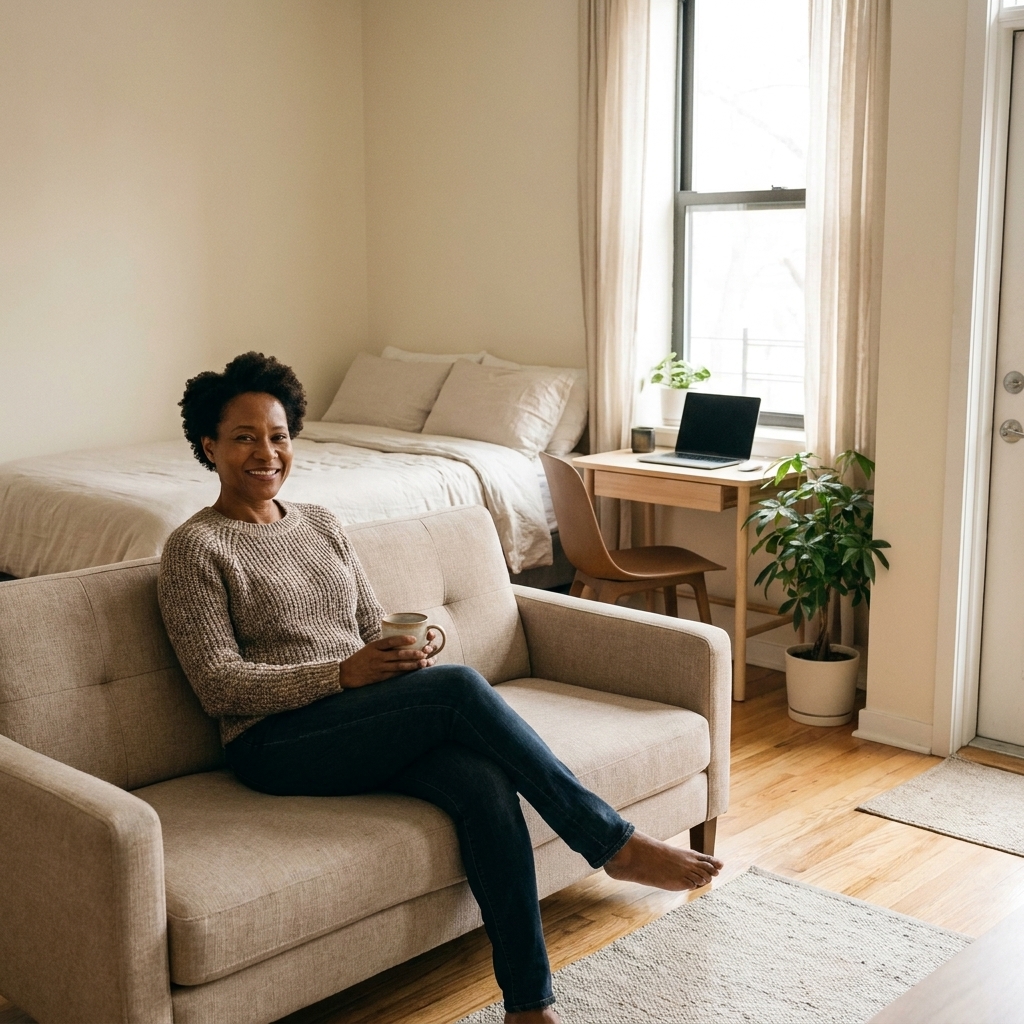
Feng Shui for Small Apartments
I love a good design challenge, and small apartments are basically my sport. Feng Shui is one of my favorite tools for tiny spaces because it's less about buying things and more about placing what you already have so your home supports you instead of stressing you out. Traditional Feng Shui has a...
Read more →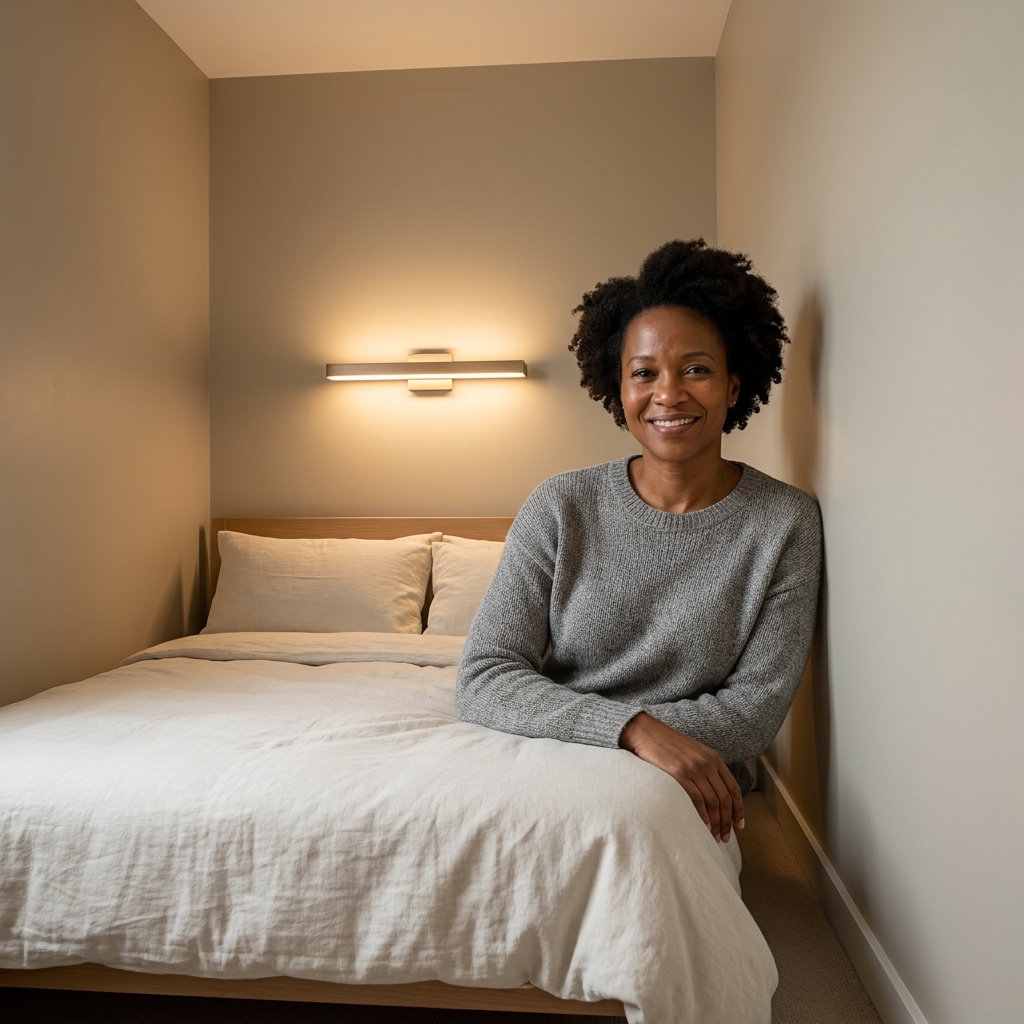
Where to Put Your Bed When the Room Is Barely Bigger Than the Mattress
If your bedroom is basically “mattress plus vibes,” welcome. I have lived this life. In my Brooklyn years, I once had a “bedroom” that was technically a nook , and I still made it feel intentional. The secret is not finding the perfect bed placement. It is choosing the least-annoying one for your...
Read more →
Awkward Nooks and Slanted Ceilings
If you live in a small space long enough, you learn a funny truth: the most annoying architectural “features” are often the most useful once you stop trying to force them into normal-room behavior. Slanted ceilings, knee walls, random alcoves, and that one corner that refuses to fit a standard...
Read more →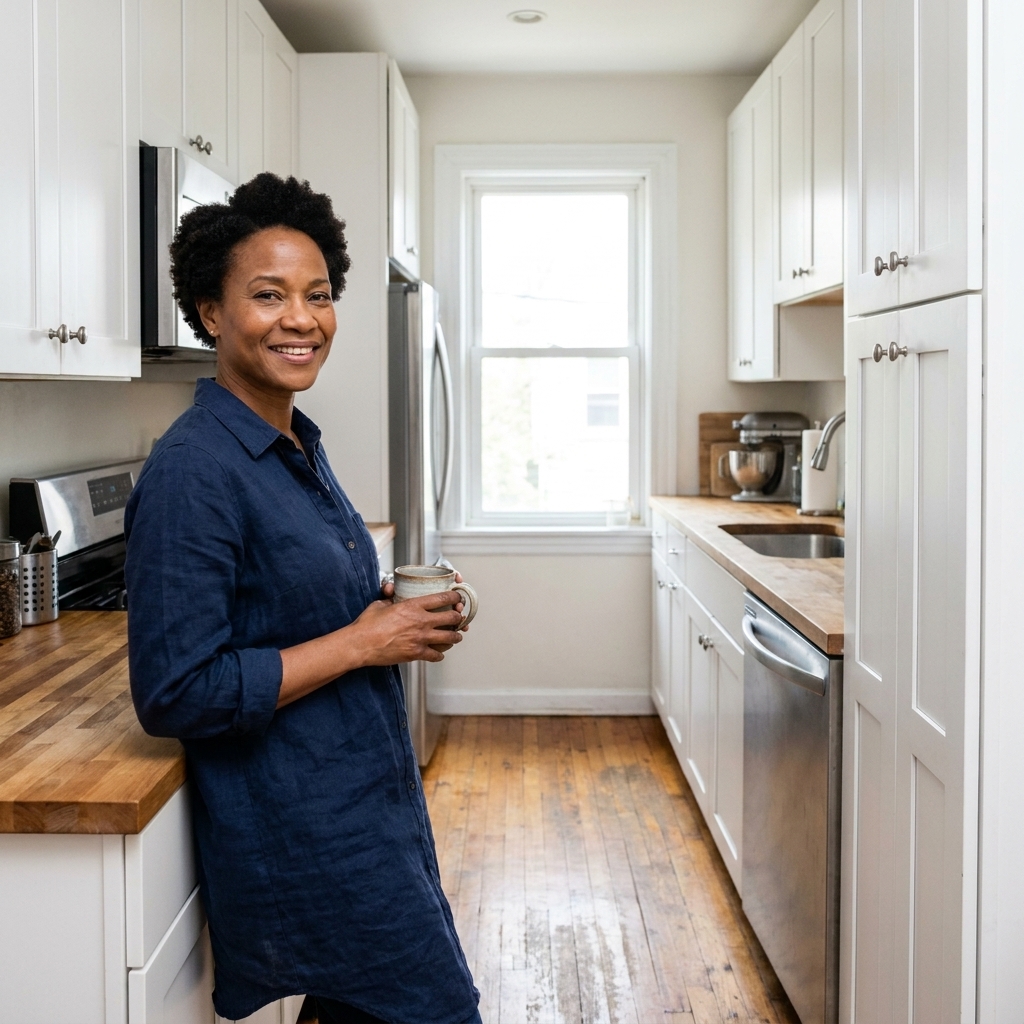
Galley vs. Single-Wall: Tiny Kitchens That Actually Prep
In my twenties, I lived in multiple apartments where the “kitchen” was basically a hallway with a sink. If you are deciding whether a galley or a single-wall layout gives you more real prep space, here is the truth: both can work brilliantly in a tiny apartment, but they shine for different cooking...
Read more →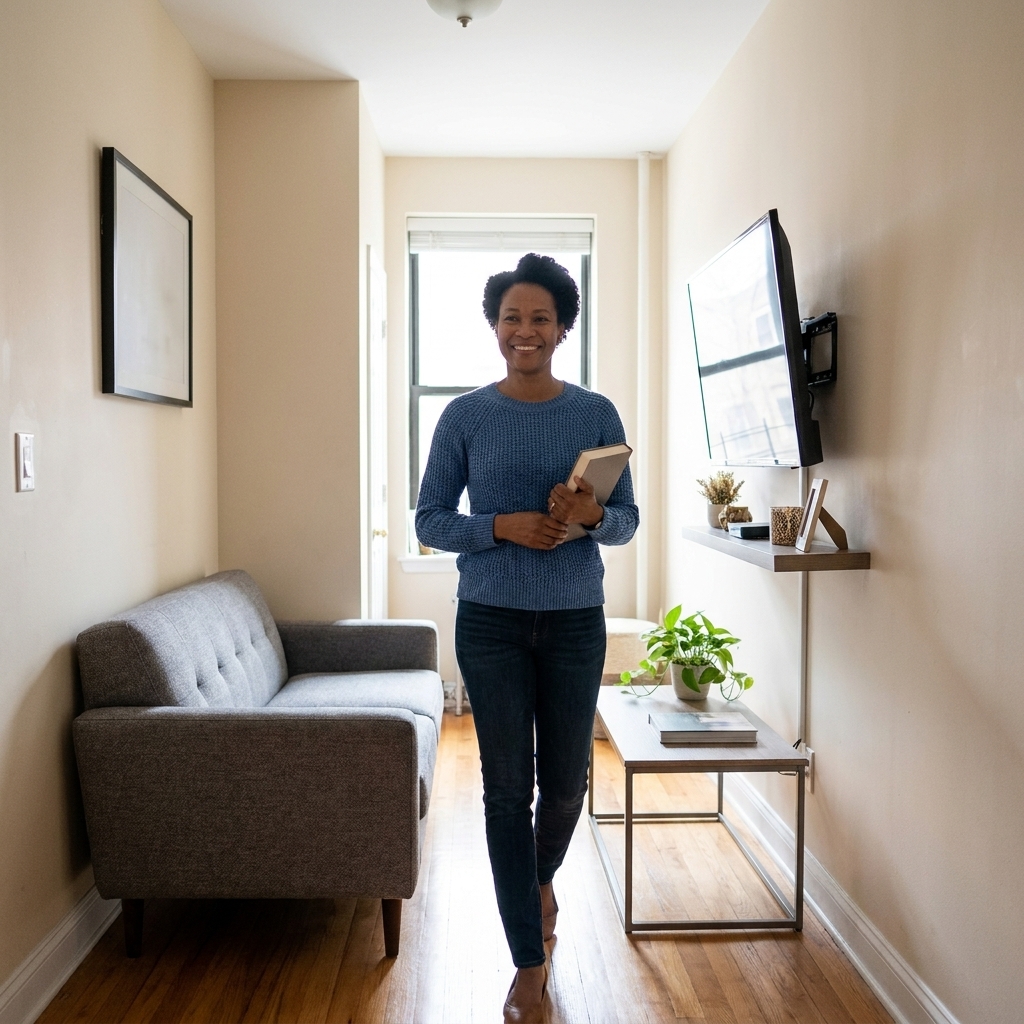
10 Space-Saving Layouts for Long and Narrow Living Rooms
Long, narrow living rooms have a special talent: they make perfectly normal furniture look like it is waiting in line for a roller coaster. I have lived in enough “cozy” apartments to know that the goal is not cramming in more stuff. It is building a layout that protects your walkway, gives seating...
Read more →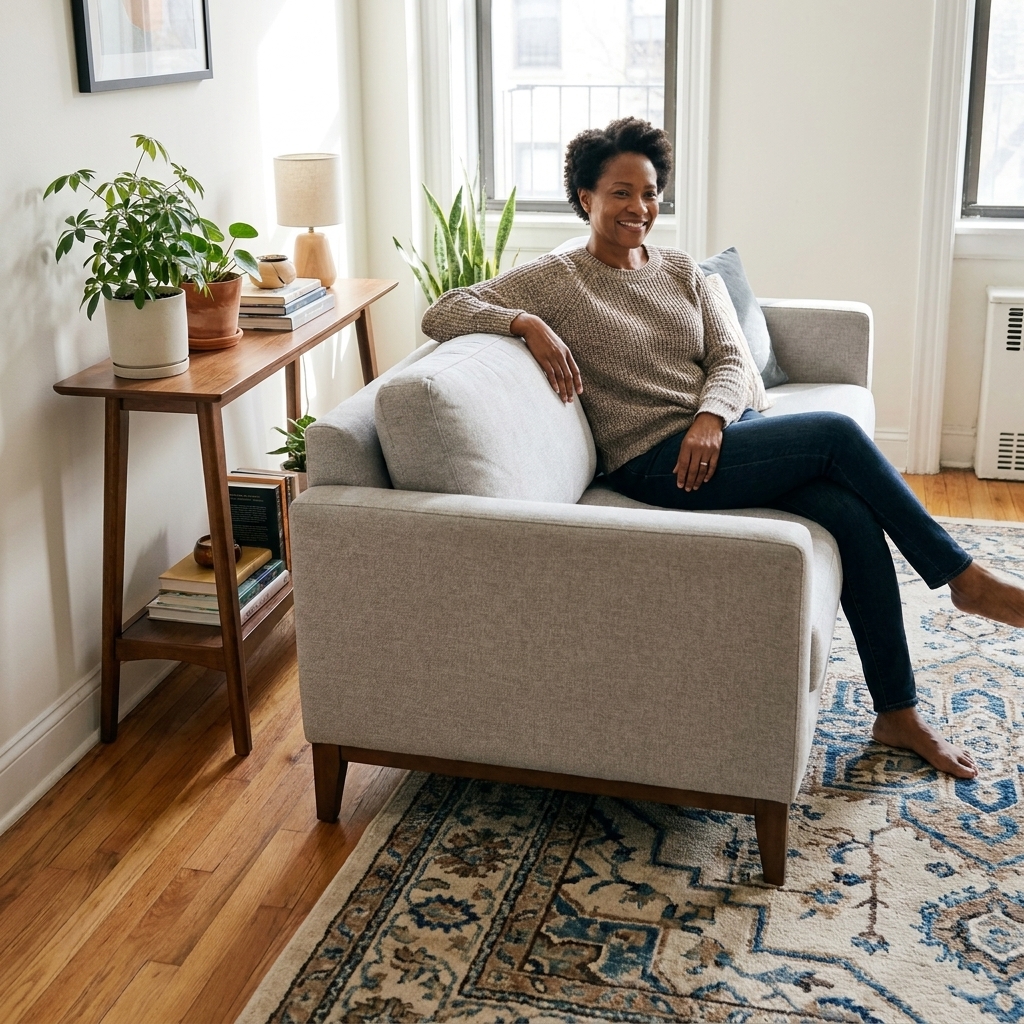
The Floating Furniture Technique
If you have ever pushed a sofa hard against the wall to “make the room look bigger,” you are in very good company. I did it for years in my San Francisco and Brooklyn micro-apartments because it felt logical: clear the middle, hug the perimeter, boom, more space. Except it often does the opposite....
Read more →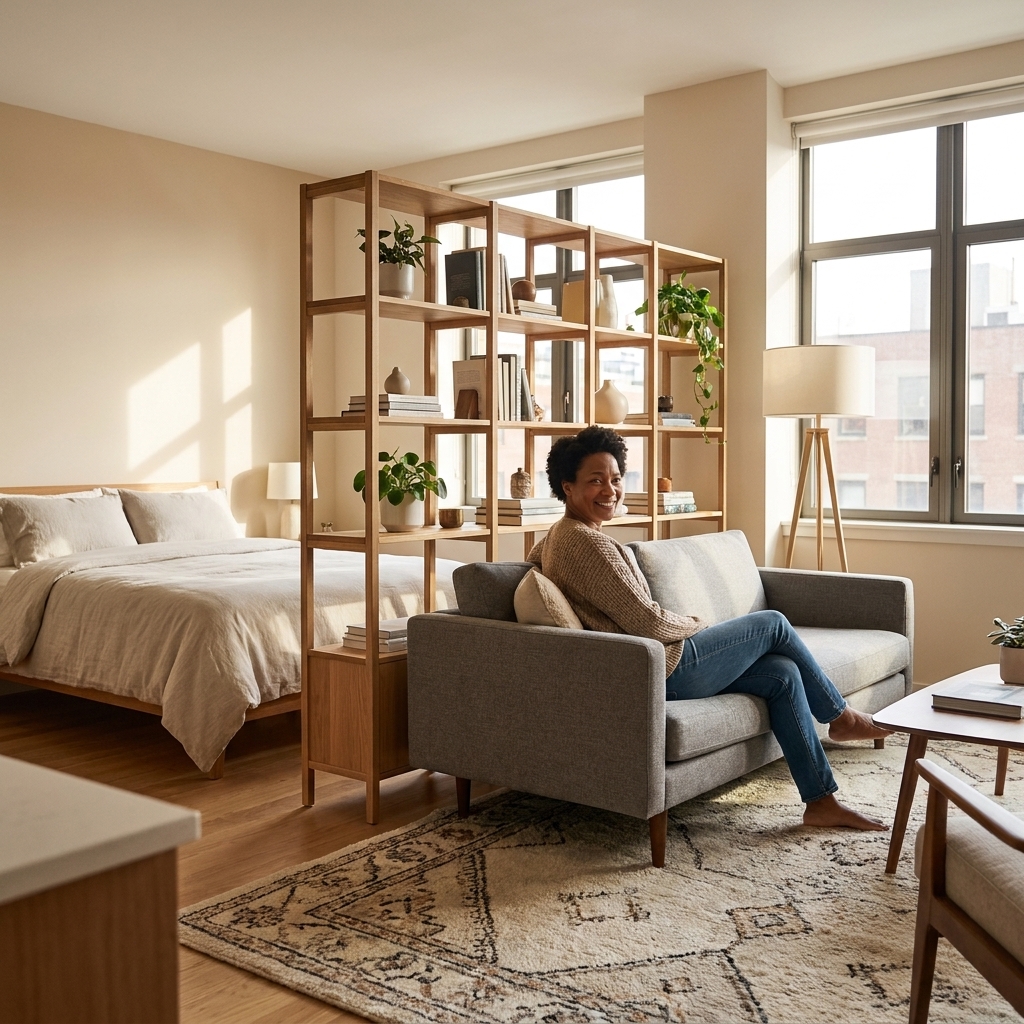
How to Divide a Studio Apartment Without Building Walls
Every studio apartment has the same little identity crisis: it wants to be a bedroom, living room, office, dining room, and storage unit, all at once. The good news is you don’t need drywall (or a very understanding landlord) to make it feel like you live in separate rooms. You just need a few...
Read more →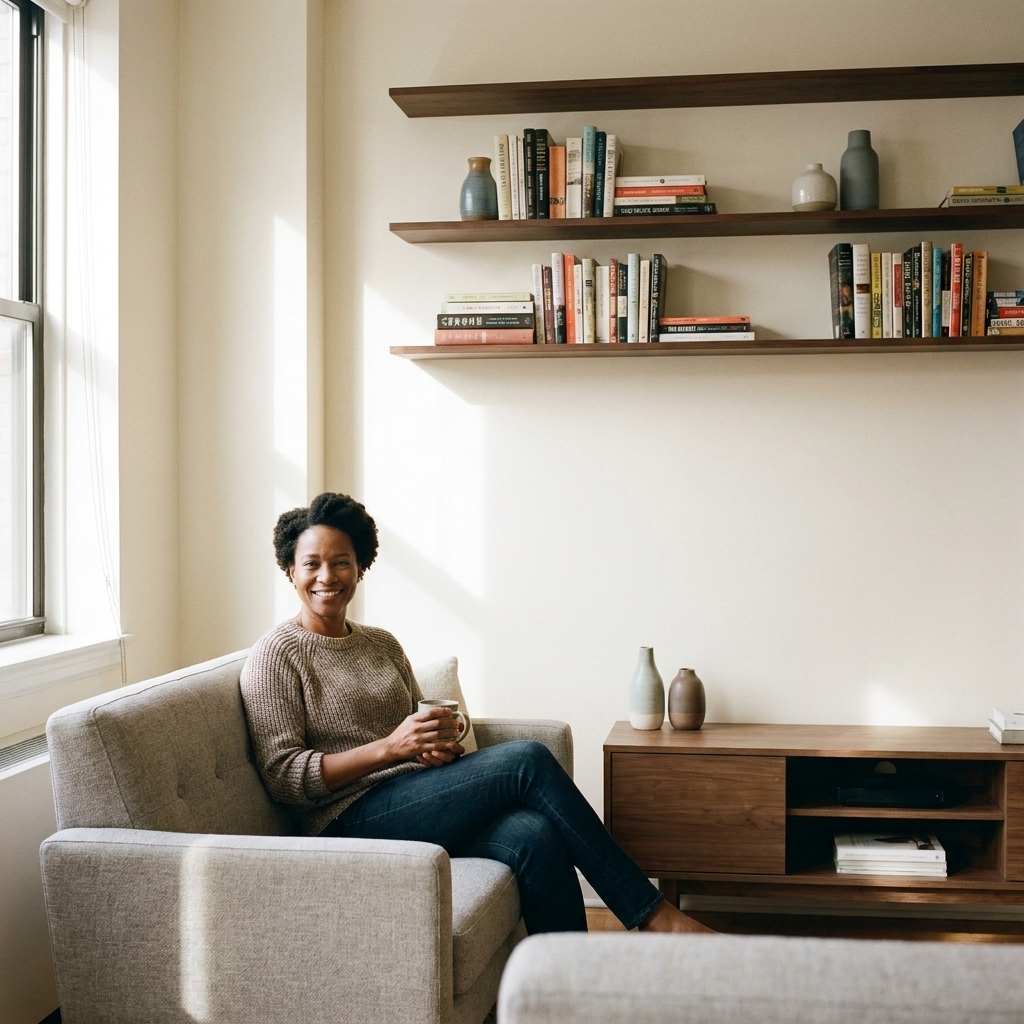
Floating Shelves vs. Bookshelves for Small Living Rooms
If you live in a small living room, you already know the emotional rollercoaster of storage: you need a place for books, baskets, and the random stuff that makes a home feel like a home. But you also need the room to breathe. That’s why the floating shelves vs. bookshelves question matters so much....
Read more →
About Maya Brooks
Hi, I’m Maya Brooks, and I’m so glad you’re here. I’m an interior stylist, layout enthusiast, and longtime renter who learned the hard way that “cozy” can be landlord-speak for “you can touch the stove from your bed.” I spent my twenties bouncing between tiny apartments in San Francisco and...
Read more →