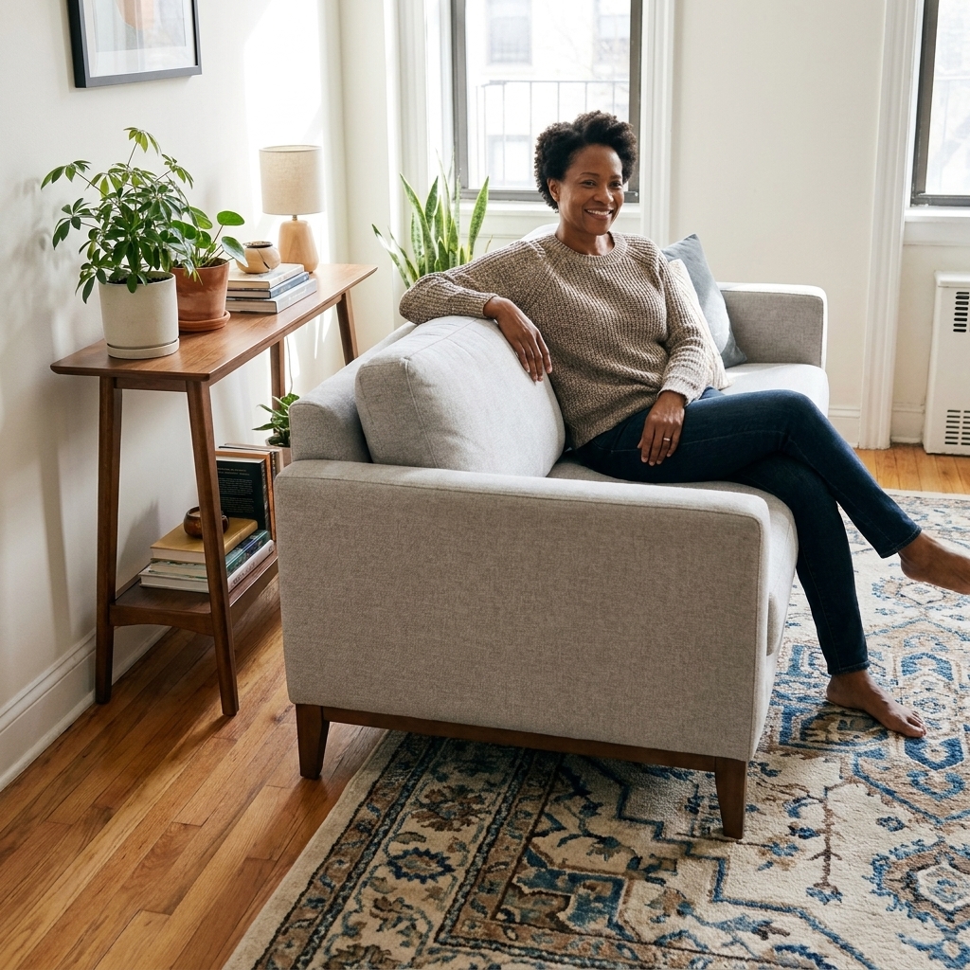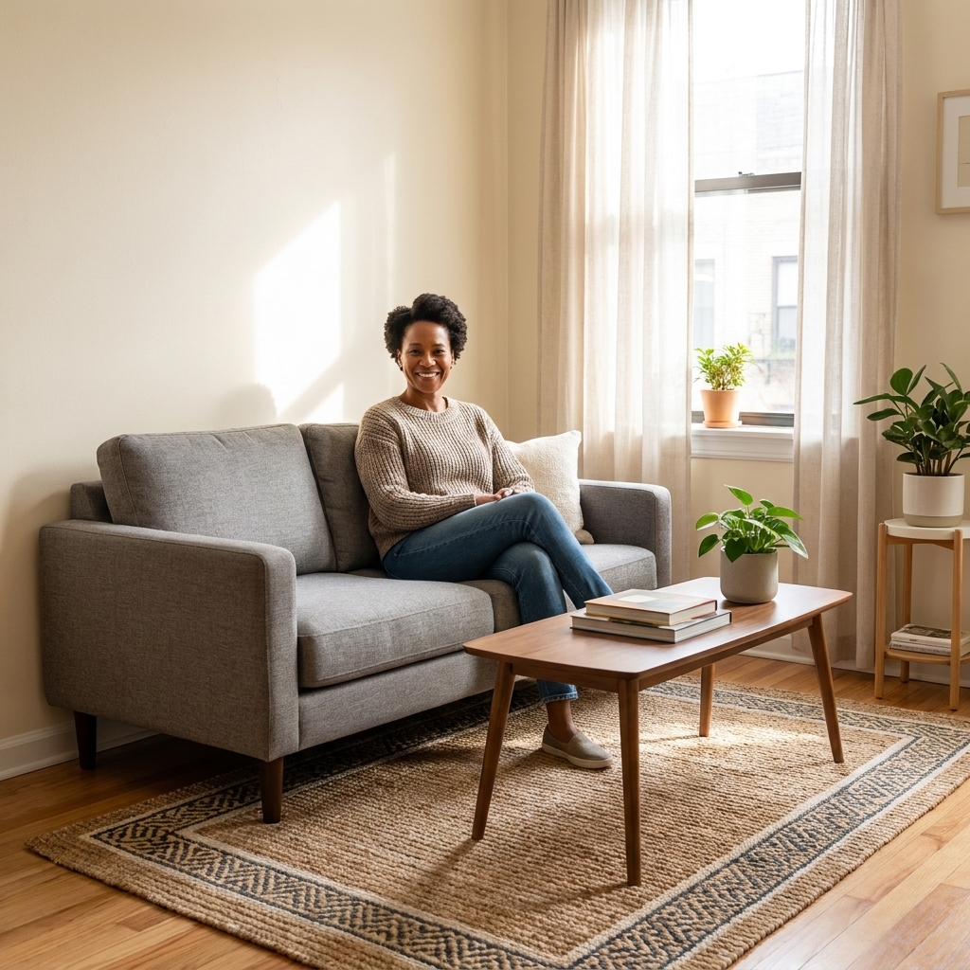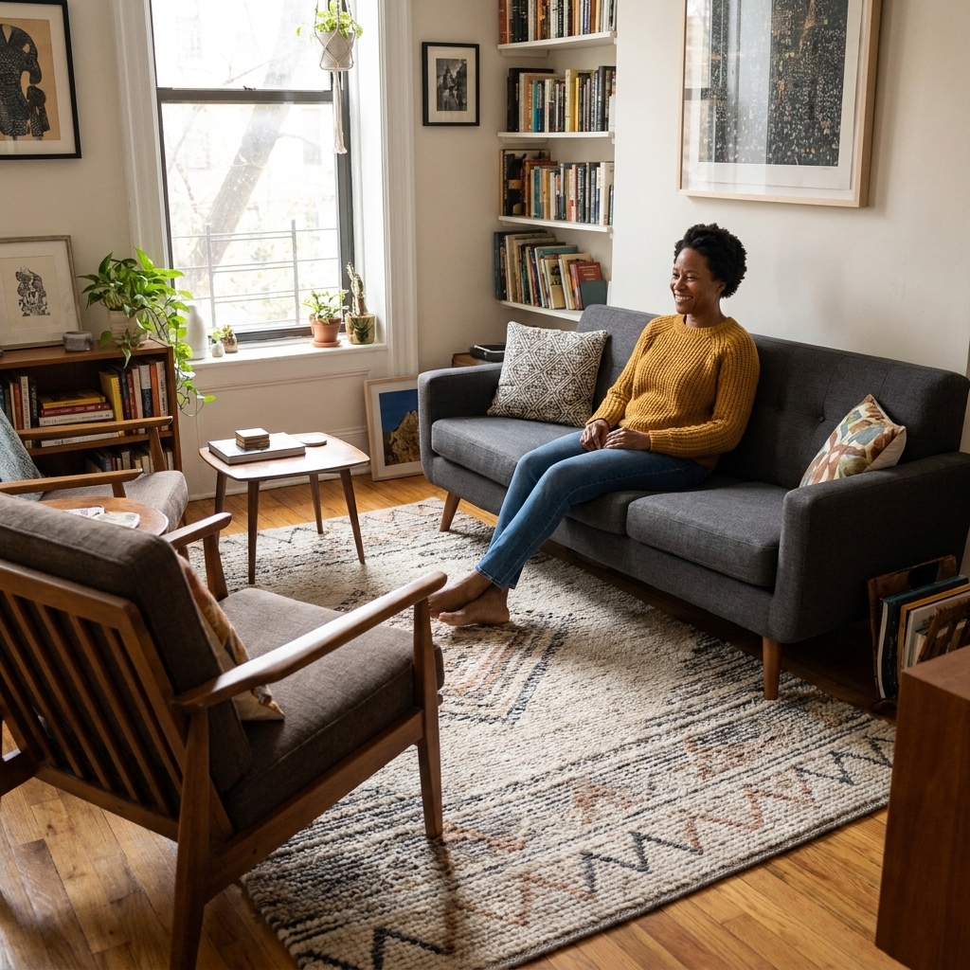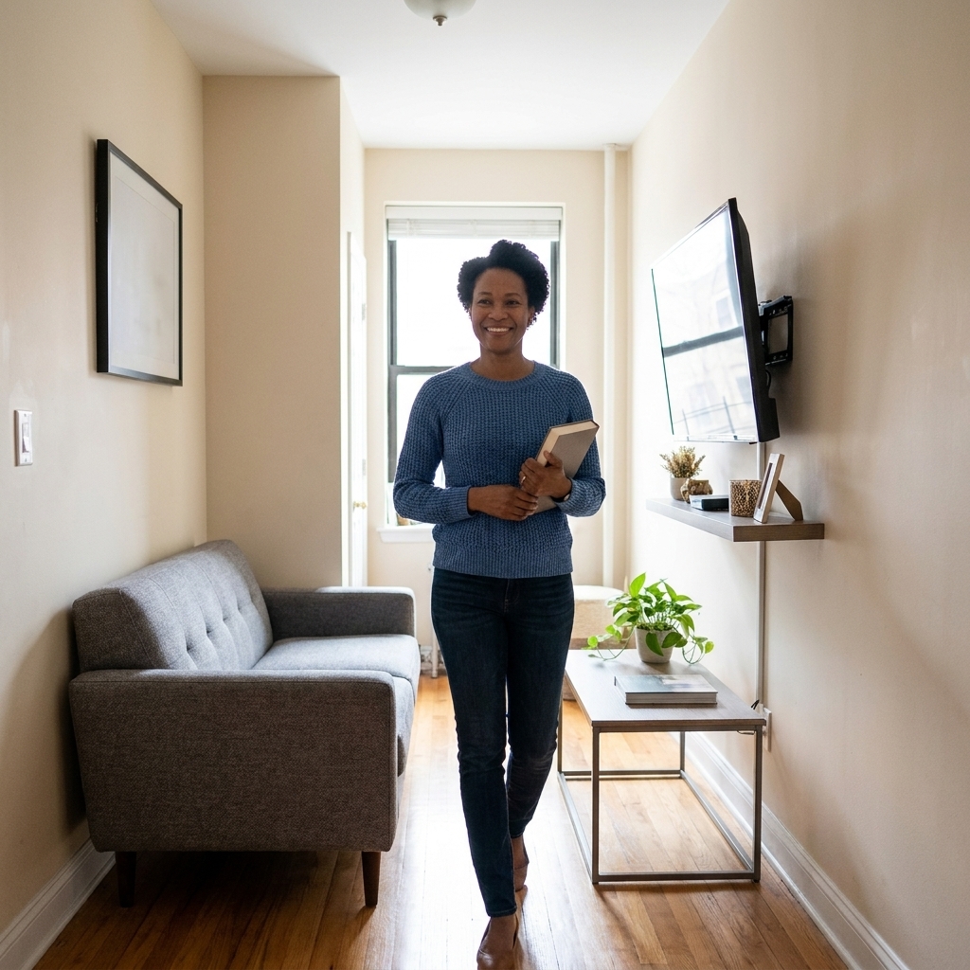
10 smart, small-space layouts for long, narrow living rooms. Fix traffic flow, choose the right sofa setup, and place your TV without turning the room into a...
Space Ovo
Clear Walkways in a Crowded Apartment
Use common walkway clearance guidelines to fix bottlenecks fast. Learn how wide paths should be, where to add clearance, and how to rearrange furniture so your small apartment feels easier to live in.

Maya Brooks
Maya Brooks is an interior stylist and layout enthusiast who believes square footage should never dictate your home's style. After a decade of navigating cramped city studios, she shares practical, renter-friendly decorating and storage solutions to help others maximize their tiny spaces.
Created October 17, 2026
Updated October 17, 2026
I love a cozy apartment. I do not love doing the sideways crab-walk past a coffee table while carrying laundry. If your home feels crowded even when it is tidy, the problem is usually not stuff. It is traffic flow.
Traffic flow is the invisible map of how you move through your space: from the front door to the couch, from the bed to the closet, from the stove to the sink. When those routes get pinched, your apartment feels smaller than it is. The good news: you can fix it with a measuring tape, a little honesty about your daily habits, and a few layout swaps.
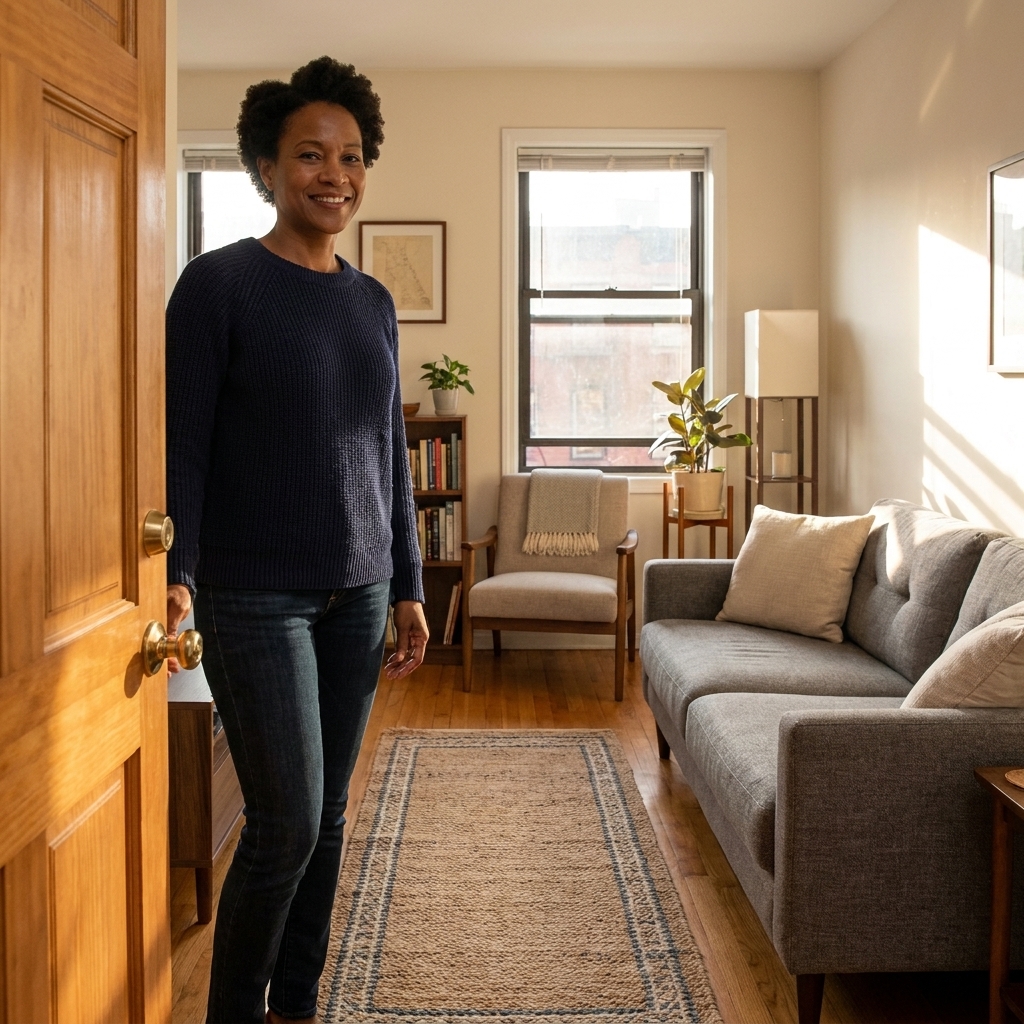
The numbers that matter
Designers throw around numbers because bodies need clearance, not because we love rules. These are common planning guidelines I rely on in tight rentals. They are not laws, and your comfort, body size, what you carry (laundry baskets count), and mobility needs should always win.
Quick accessibility reality check: A 24-inch path can work for a lot of people, but it is tight and it is not accessible for many wheelchair users, walkers, strollers, or anyone who needs extra turning room. If you are planning for mobility devices, prioritize wider routes and clear door openings whenever you can.
Walkway widths
- Minimum passable (tight): about 24 inches. This is “I can squeeze through,” not “this feels good.” Use it only for low-traffic spots.
- Comfortable for one person: 30 to 36 inches. If you can give your main paths 30 inches, your apartment will immediately feel more breathable.
- Two people passing (nice-to-have): 42 to 48 inches. Many small apartments cannot spare this. If you cannot get there, the workaround is to move the main route so people are not trying to pass in the first place.
Clearances around furniture
- Behind dining chairs: 36 inches from table edge to wall or furniture is a common comfort guideline for pull-out plus circulation. If no one needs to walk behind seated diners, 30 inches often works for pull-out only.
- Sofa to coffee table: 14 to 18 inches is a typical guideline to reach drinks and still move your legs. If that gap is also your walkway, bump it to 24 to 30 inches and consider a smaller table or nesting tables.
- Bed side access: 24 inches minimum on the getting-out-of-bed side, 30 inches is better. If two people use the bed, try for 24 inches on both sides, even if one side is tighter.
- Closet doors and drawers: Aim for about 36 inches in front so doors open and you can stand there without wedging your hip into a dresser.
- Kitchen work aisles: 36 inches is a common minimum target in small, one-cook kitchens. Wider is better if two people cook, if you have opposing doors/drawers, or if the kitchen is a major pass-through.
If you do nothing else, memorize this: 30 to 36 inches for your main walkway is the magic zone in most small homes.
Find your desire paths
In city apartments, we all create desire paths, the route you naturally take because it is fastest. The furniture should accommodate that path, not fight it.
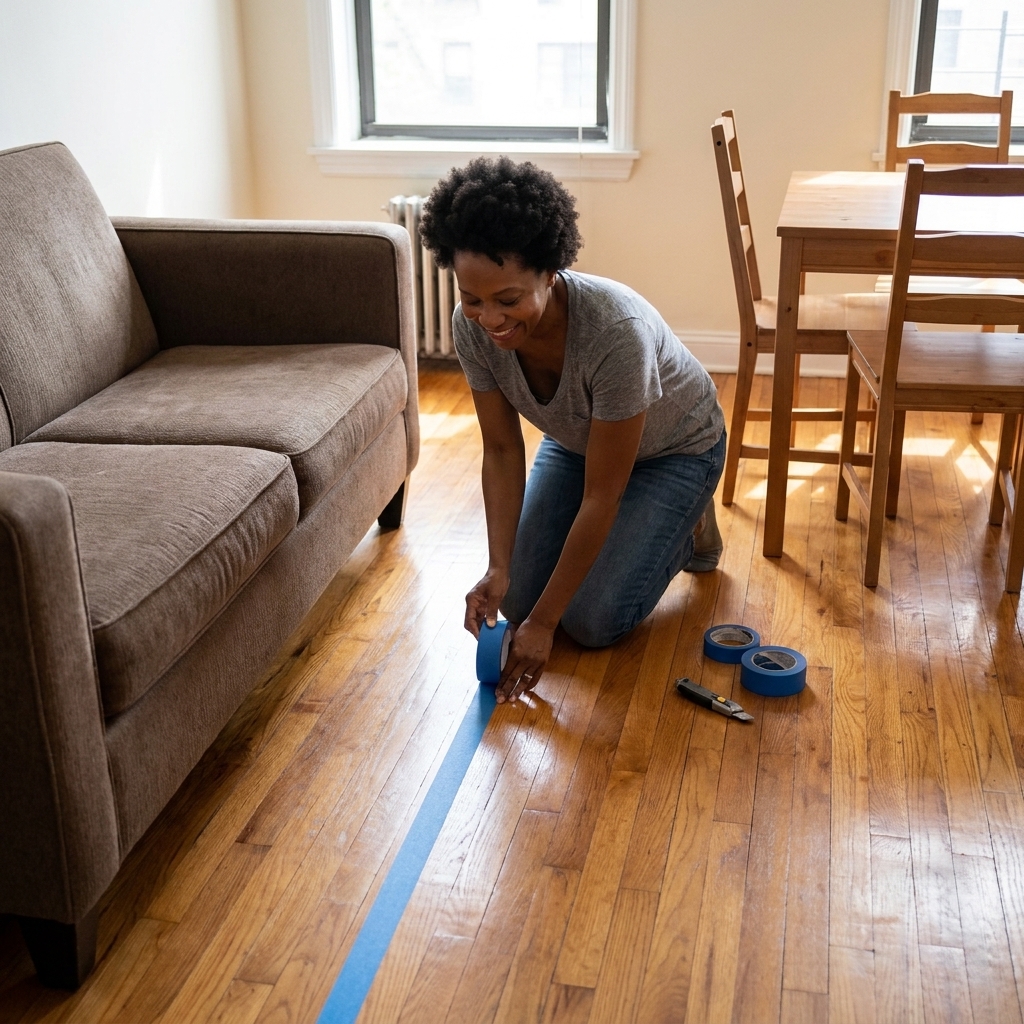
A 10-minute mapping exercise
- Stand at your front door and walk to the places you go most: couch, kitchen, bathroom, bedroom.
- Notice where you slow down, turn sideways, or step around a corner of furniture.
- Use painter’s tape to mark that route on the floor. You just made your traffic map.
- Measure the tightest point. That number tells you what to fix first.
My rule: fix the narrowest choke point that sits on the most-used route. That single tweak often improves the whole apartment.
Fast layout fixes
When a space is small, you do not have to make it emptier. You have to make it clearer.
1) Keep one lane clean
A common mistake is letting the main route wander through whatever is in the middle. Instead, create a dedicated lane and keep bulky pieces out of it.
- Shift the sofa a few inches so the entry-to-living path is a clean 30 inches if possible.
- Angle a chair slightly if its corner keeps snagging bags.
- Move the floor lamp behind seating, not in the path.
2) Swap depth for slim pieces
Depth steals walkability. If your walkway is pinched by a chunky console or bookcase, swapping to a shallower piece can be a miracle.
- Trade a 16 to 18 inch deep media stand for a wall-mounted shelf system (renter-friendly with proper anchors) or a freestanding ladder shelf.
- Use a narrow console (10 to 12 inches deep) instead of a dresser in a hallway-like zone.
3) Use rugs as lane markers
Rugs are traffic flow hacks. A runner can visually say “walk here,” while an oversized rug can make the room feel like one calm zone instead of obstacle course energy.
- Use a runner to define a narrow passage and keep furniture legs out of it.
- In living rooms, try a rug large enough that at least the front legs of seating sit on it, which reduces the “floating islands” feeling that breaks flow.
Plan busy zones
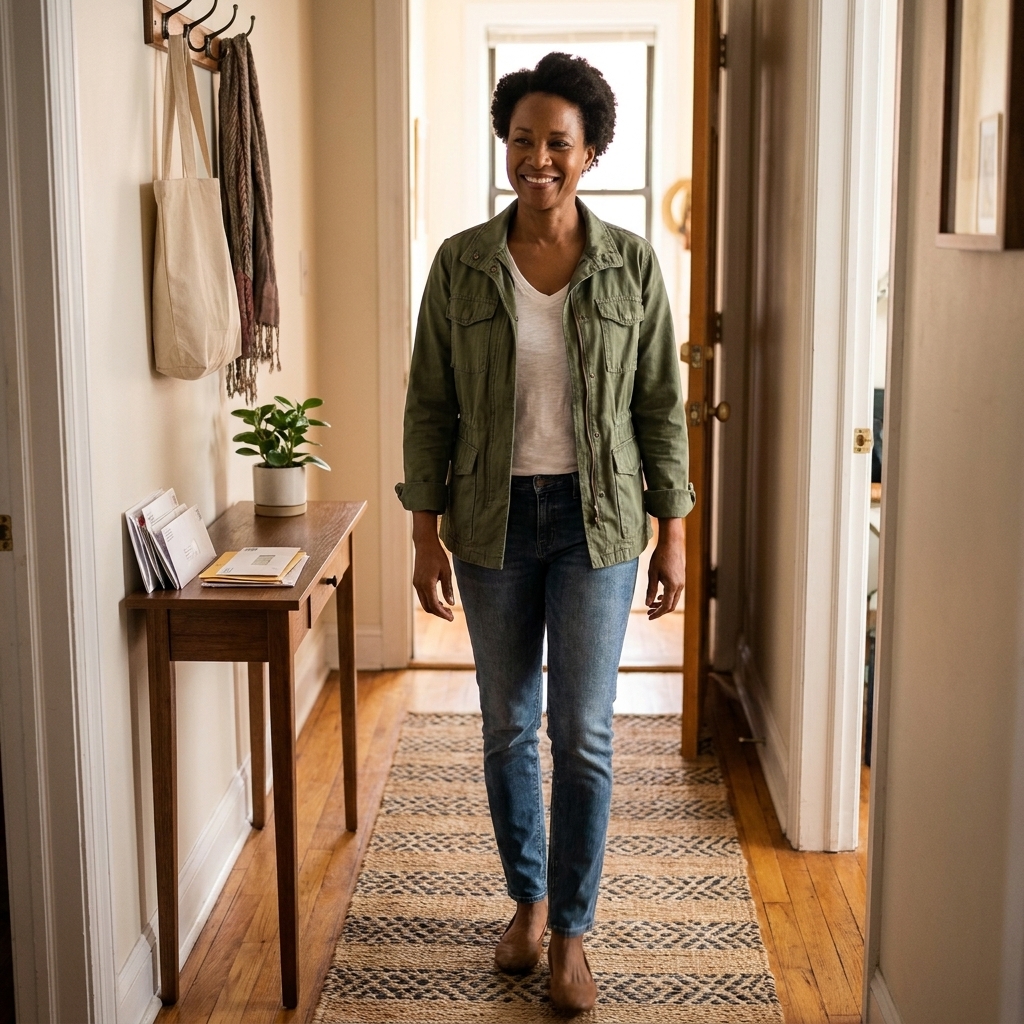
Entryway
Entries clog because they are doing too many jobs. Give it a tight, vertical setup.
- Keep the walking lane about 30 inches wide from the door swing inward, if you can.
- Use wall hooks and a shelf instead of a coat rack that sprawls.
- Choose a shoe solution that is closed or vertical so pairs do not creep into the path.
Living room
If you have to cross between the coffee table and sofa to get anywhere, your seating area is doubling as a hallway.
- Create a path behind the sofa when possible by floating it forward and aiming for 24 to 30 inches of lane along the wall.
- If you cannot get a real behind-the-sofa lane, make the route go around the conversation area instead by moving the coffee table out, swapping to nesting tables, or using a small ottoman.
- If the TV wall forces a weird route, consider a swivel mount or rolling TV stand so seating can shift without blocking the lane.
Kitchen
In tiny kitchens, the aisle is everything. When it is blocked, cooking feels stressful.
- Keep stools tucked fully under the counter when not in use.
- Park rolling carts only where they do not interrupt the sink-to-stove path.
- If your trash can blocks movement, switch to a slimmer can or relocate it to the end of a cabinet run.
Bedroom
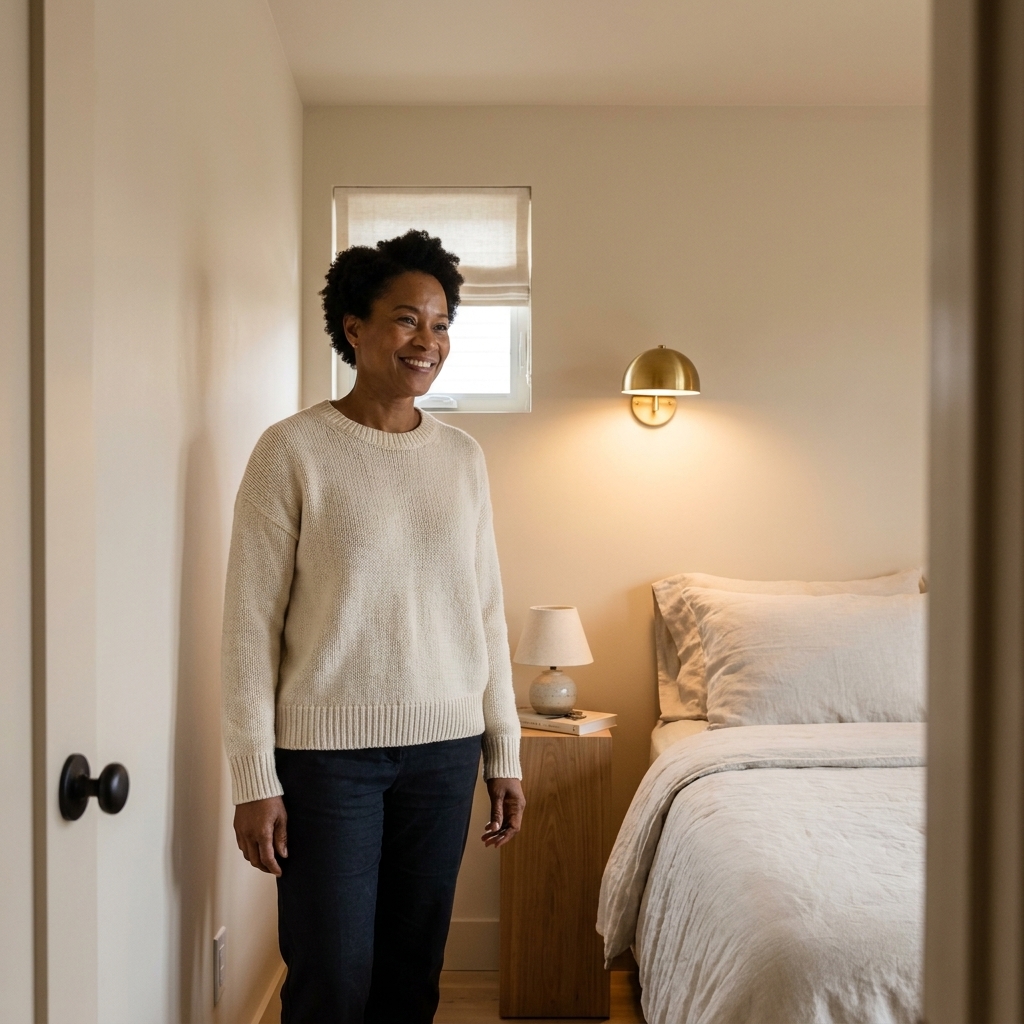
The bedroom bottleneck is usually one side of the bed pressed too close to a wall or dresser.
- Give yourself 24 inches minimum on the getting-out-of-bed side.
- Swap a wide nightstand for a wall shelf or narrow pedestal table.
- Use under-bed storage so you can remove one bulky dresser that steals clearance.
Work around rental obstacles
Some apartments come with built-in “do not move this” features. You can still improve flow by planning around them instead of pretending they do not exist.
- Door swings: If a door hits a hamper, cart, or hook, that corner will always feel cramped. Move the obstacle or switch to a slimmer version.
- Radiators and baseboard heaters: Treat them like a no-furniture zone. Pull pieces forward so you are not forced into a tight, hot squeeze past them.
- Windows: Avoid placing a deep dresser where it forces you to walk between furniture and curtains. A lower, slimmer piece usually keeps the route cleaner.
- Outlets and vents: If a layout only works when a cord stretches across a path, it is not actually working. Move the lamp, mount the power strip, or reroute the lane.
Make paths feel wider
Even when you cannot hit the perfect measurements, you can make the path feel less tight.
Choose leggy furniture
Pieces on visible legs show more floor, which reads as more space. A sofa with legs, an open base side table, or a wall-mounted cabinet can all lighten a tight path.
Go vertical
Walkways suffer when the floor becomes storage. Aim for tall shelves, over-door organizers, and wall hooks so the path stays clean.
Respect door clearance
- Use over-the-door hooks on the inside of closet doors, not the hallway side.
- Pick a hamper that slides under a console or inside a closet.
A weekend reset
- Measure your tightest pinch point on your main route.
- Identify the culprit: too-deep furniture, wrong orientation, or floor clutter.
- Try the 6-inch test: move the problem piece 6 inches and walk it again. Tiny shifts can fix everything.
- If shifting fails, swap function: replace the coffee table, change the chair, or move storage vertical.
- Lock it in: add a rug, lamp, or plant to visually reinforce the new lane so furniture does not drift back.
I have rearranged studios where the only change was moving a loveseat 8 inches, and suddenly the apartment stopped feeling like it was closing in. Traffic flow is dramatic like that.
Common mistakes
- Mistake: Pushing every piece against the wall. Instead: Float one key piece slightly to create a clearer lane and better zones.
- Mistake: Oversized coffee table because it “fits.” Instead: Choose a smaller table or nesting tables and buy back your walkway inches.
- Mistake: Using the floor as open storage along paths. Instead: Put hooks and shelves on the wall, and keep the lane visually and physically clean.
- Mistake: Dining table doubles as a dumping zone in a main route. Instead: Rotate the table, use a drop-leaf, or move it closer to the wall with a bench on the wall side.
Quick checklist
- Main path goal: 30 to 36 inches
- Tight minimum (low traffic): about 24 inches
- Coffee table gap: 14 to 18 inches, unless it is a walkway
- Dining chair clearance: 30 inches pull-out only, 36 inches for circulation
- Fix first: the narrowest choke point on the route you use most
FAQ
What is the minimum walkway width?
About 24 inches is a common minimum that can be passable for many adults, but it will feel tight and it is not accessible for many people using mobility aids. For everyday comfort, aim for 30 to 36 inches on your main paths when possible.
How much space do you need behind dining chairs?
36 inches from the table edge to the wall or the next piece of furniture is a common comfort guideline. If no one needs to walk behind seated diners, 30 inches can work in small apartments.
How far should a coffee table be from a sofa?
Typically 14 to 18 inches. If that area is also a walkway, increase to 24 to 30 inches and consider a smaller or more flexible table.
My apartment is too small for these numbers. What should I prioritize?
Prioritize the path you use most, usually front door to living area and bed to closet or bathroom. Get those routes as close to 30 inches wide as you can, even if low-traffic areas end up tighter.
One last pep talk
If your apartment feels crowded, you are not failing at minimalism. You are just dealing with physics. A few inches of clearance in the right spot can make your home feel calmer, cleaner, and honestly more expensive. Grab a measuring tape, map your desire paths, and give your most-used walkway the space it deserves.