10 smart, small-space layouts for long, narrow living rooms. Fix traffic flow, choose the right sofa setup, and place your TV without turning the room into a...
Space Ovo
Long, Narrow Living Room Layouts That Work
Make a long, narrow living room feel wider with renter-friendly furniture layouts, traffic-flow guidelines, and styling tricks. Floor plan ideas for small spaces.

Maya Brooks
Maya Brooks is an interior stylist and layout enthusiast who believes square footage should never dictate your home's style. After a decade of navigating cramped city studios, she shares practical, renter-friendly decorating and storage solutions to help others maximize their tiny spaces.
Created October 17, 2026
Updated October 17, 2026
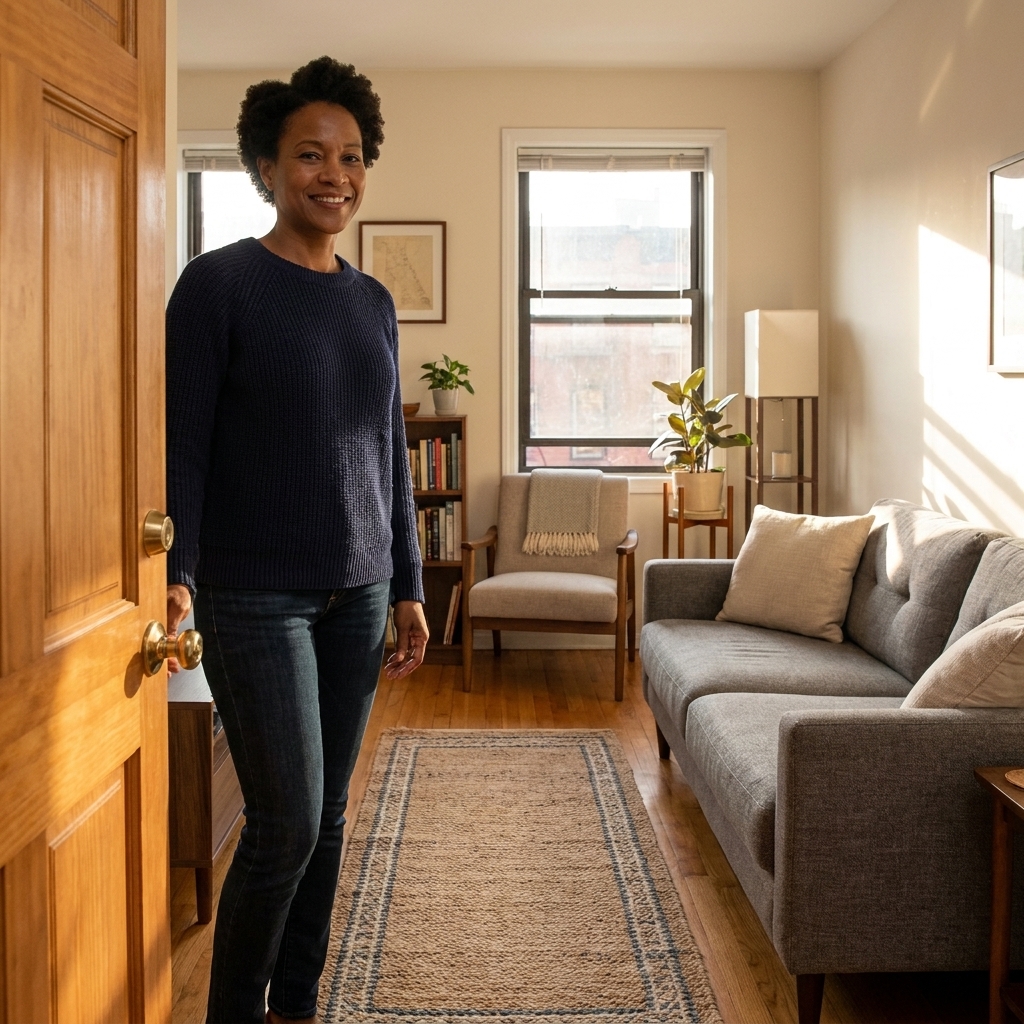
If you have a long, narrow living room, you already know the struggle: it wants to behave like a hallway, but you need it to function like a real, relaxing room. The good news is you do not need a bigger apartment. You need a better plan for traffic flow, focal points, and furniture scale.
I lived in more than one “cozy” rectangle where the only obvious path was straight through the middle. These layouts will help you break that feeling, fit more seating, and make the whole space read wider.
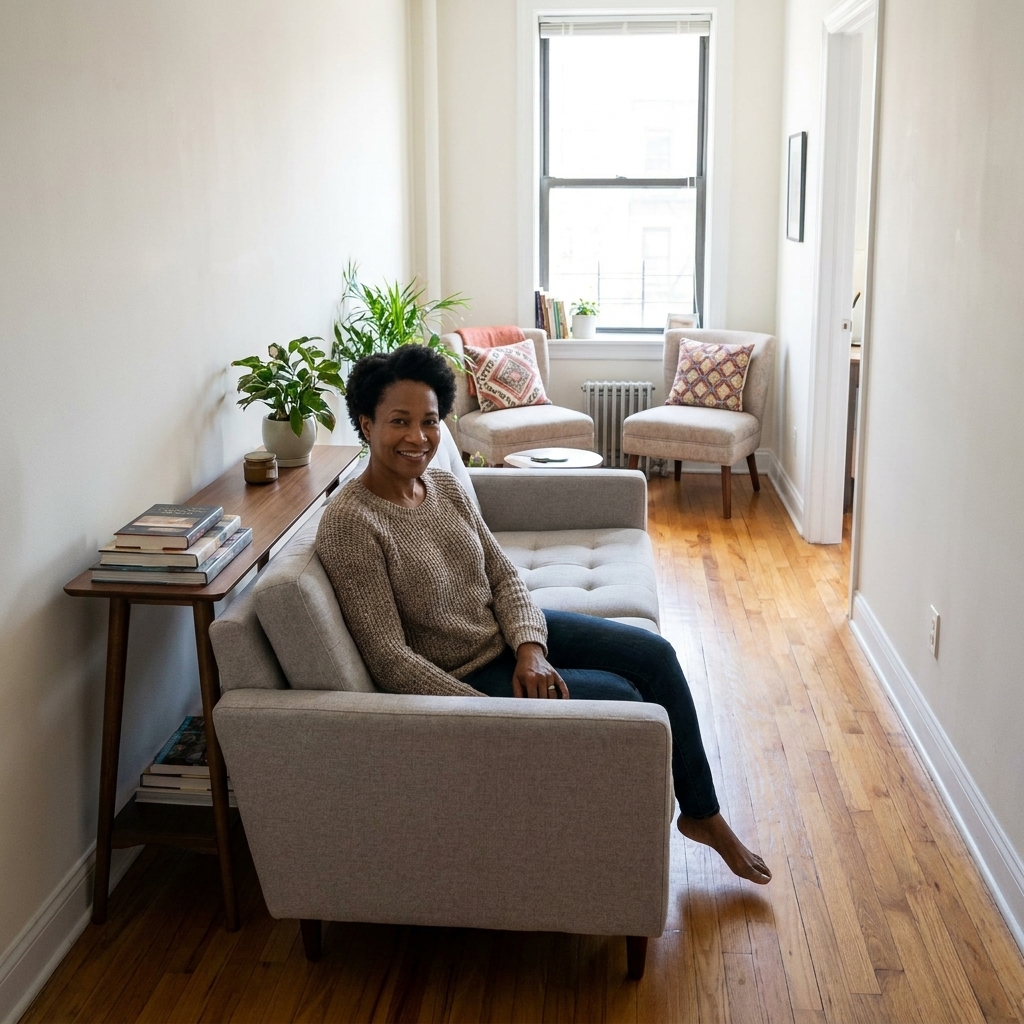
Start with two basics
1) Pick your main walkway first
In narrow rooms, traffic flow is the layout. Decide where people will naturally walk from entry to the next space (kitchen, bedroom, balcony). Then protect that route so nobody has to squeeze between a coffee table and a knee.
- A common guideline for a clear path: About 30 to 36 inches wide where possible. If you are truly tight, roughly 24 inches can work for a low-traffic edge path, but it will feel snug.
- Keep the path to one side instead of splitting it through the middle. A single side walkway instantly makes the seating area feel like a “zone” instead of a corridor.
2) Choose one focal point
Long rooms get visually chaotic when you have competing focal points. Decide what the room is “about.” Usually it is the TV wall, a fireplace, or a big window. Everything else supports that.
- If you want the room to feel wider, designers often recommend putting the focal wall on a short end of the rectangle when you can.
- If the TV can only go on a long wall, we can still make it work. You just want the seating to feel intentionally anchored, not lined up like a waiting room.
Rules that stop the hallway vibe
Float furniture (yes, even in a small room)
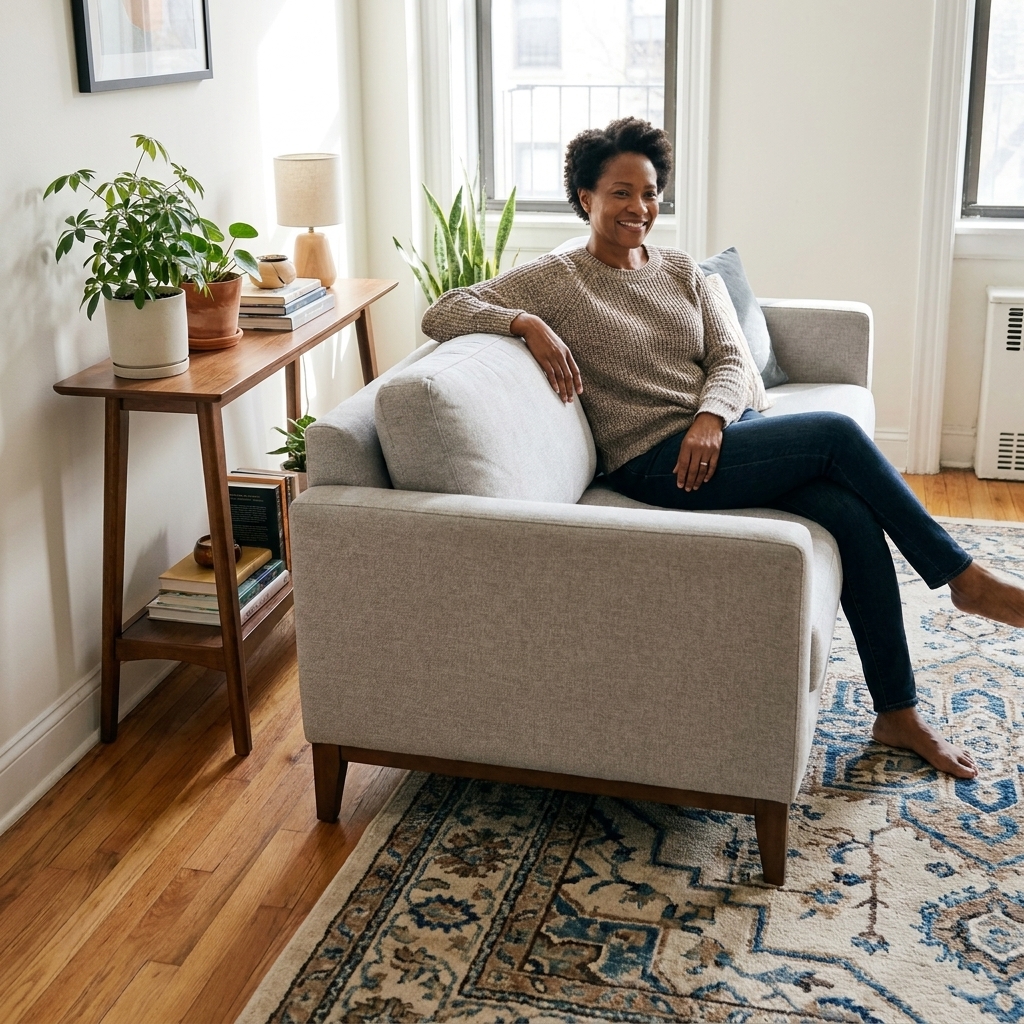
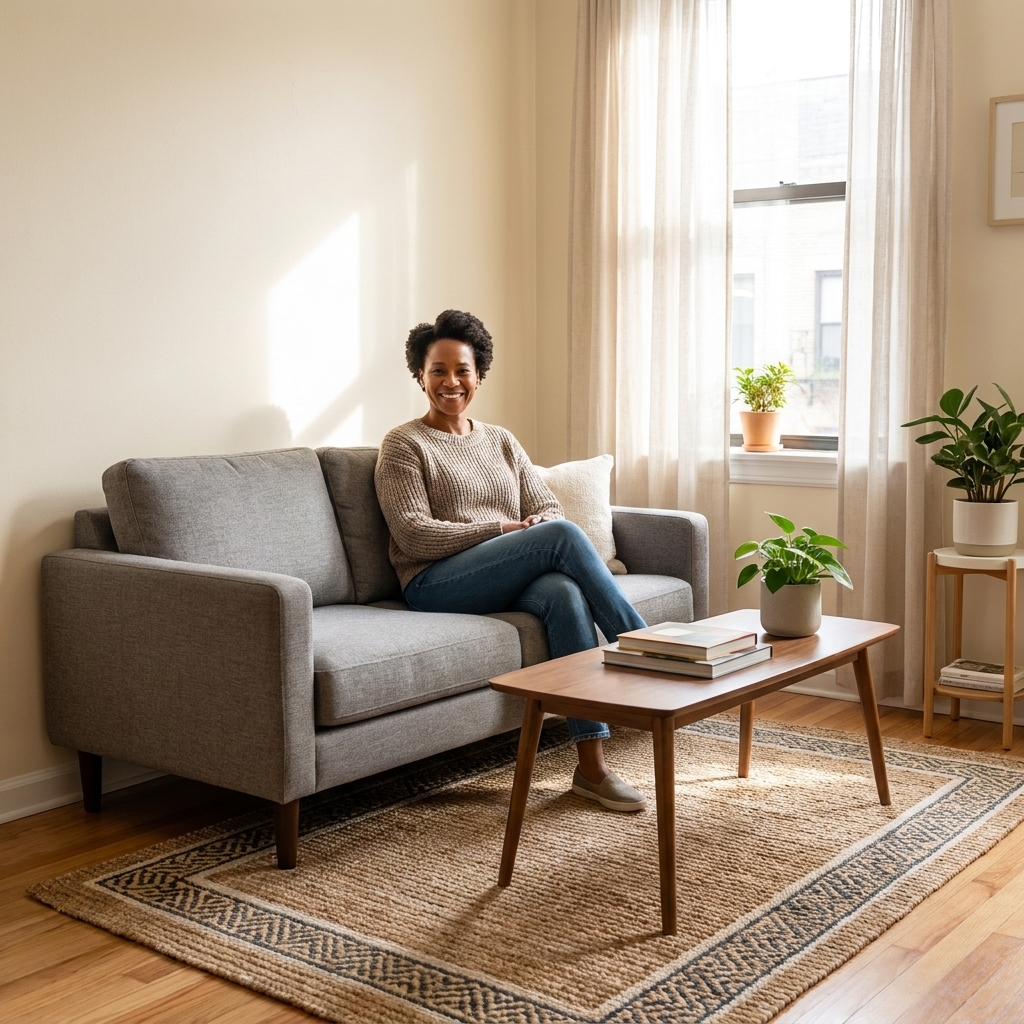
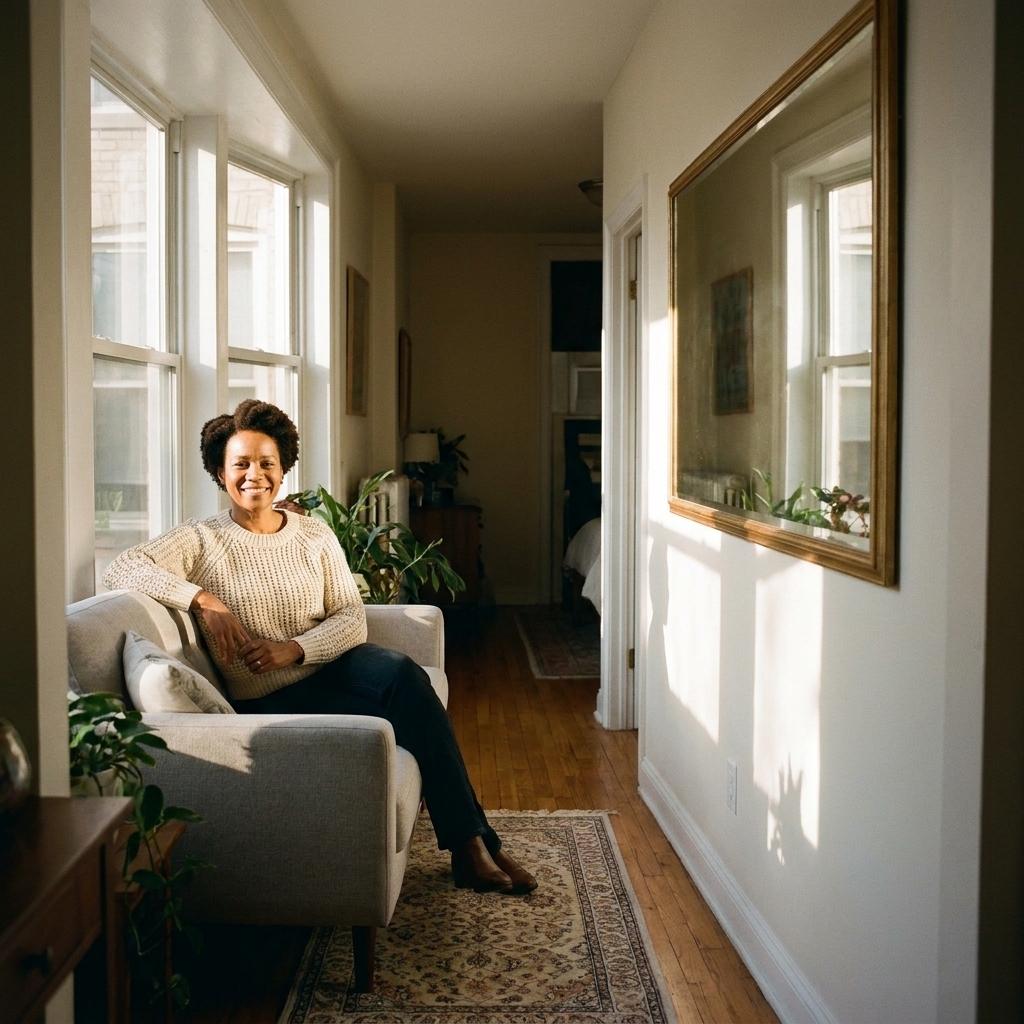
Pushing everything against the long walls often makes a narrow room look even longer. Floating the sofa even 6 to 12 inches off the wall gives the eye breathing room and creates a more intentional seating zone. Bonus: it makes space for a lamp, a plant, or a slim shelf behind.
Use two smaller pieces instead of one bulky one
A loveseat plus two compact chairs (or an apartment sofa plus a slipper chair) usually performs better than one huge sectional. In skinny rooms, oversized furniture tends to steal the walkway and visually “fills the space.”
Think in zones, not one long strip
Even if it is one room, you can create two micro areas: conversation plus reading nook, TV plus desk corner, or sofa zone plus bar cart. The goal is to interrupt the tunnel effect.
Scale your tables to the room’s width
- Coffee table: Consider oval, round, or a nesting set to soften the lane-like feel.
- Side tables: C-tables and drink tables are lifesavers when every inch matters.
- Console tables: In tight rooms, a console around 10 to 14 inches deep is often a practical target, adding storage without eating your walkway.
5 layout ideas
Below are my go-to arrangements. Pick the one that matches how you actually live: TV-first, conversation-first, work-from-home, or “I host but barely have space.”
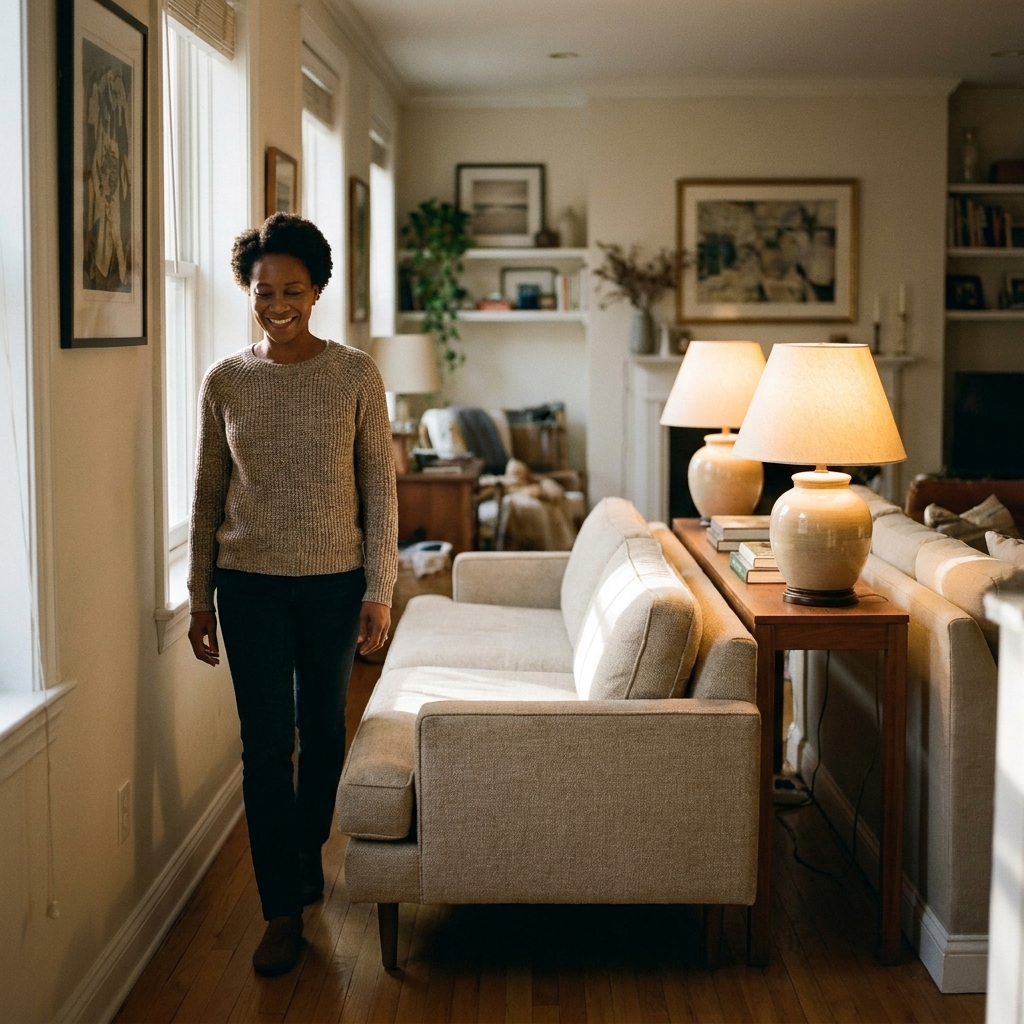
1) The Side-Walkway Float
Best for: Most long living rooms, especially rentals with a main path from one end to the other.
- Float the sofa so the walkway runs along one side of it.
- Place the TV or focal piece on the short wall at the far end when possible.
- Add one chair angled in near the sofa’s front corner.
- Put a slim console behind the sofa for lamps, keys, and visual structure.
Why it works: You create a clear “street” on one edge and a cozy “room” on the other.
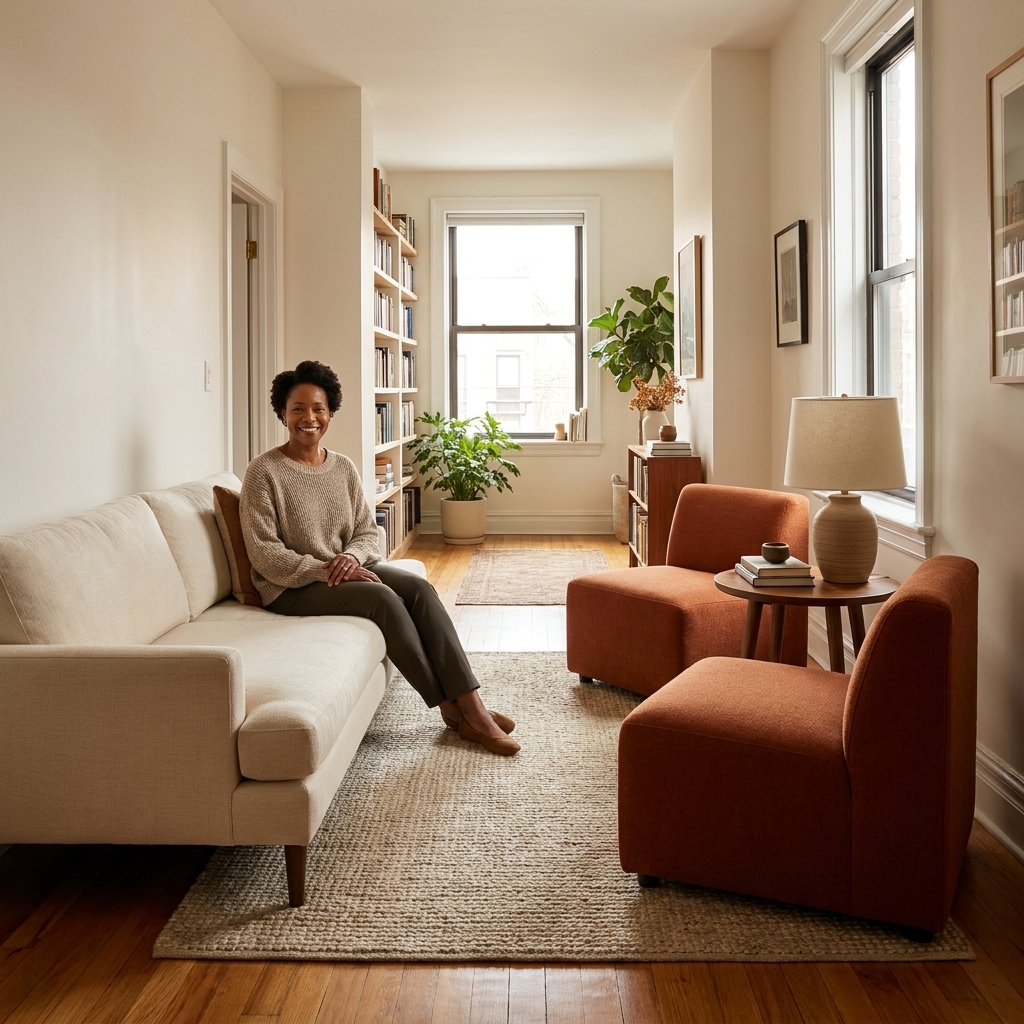
2) The Two-Chair Conversation
Best for: If the room is narrow but you want it to feel social, not TV-centric.
- Keep a standard sofa on one long side, but do not push it all the way into the corner.
- Place two armless chairs facing the sofa, slightly staggered, with a small round table between them.
- Use a round or oval coffee table to improve circulation.
Why it works: Two smaller chairs create width visually and keep the center from reading like a runway.
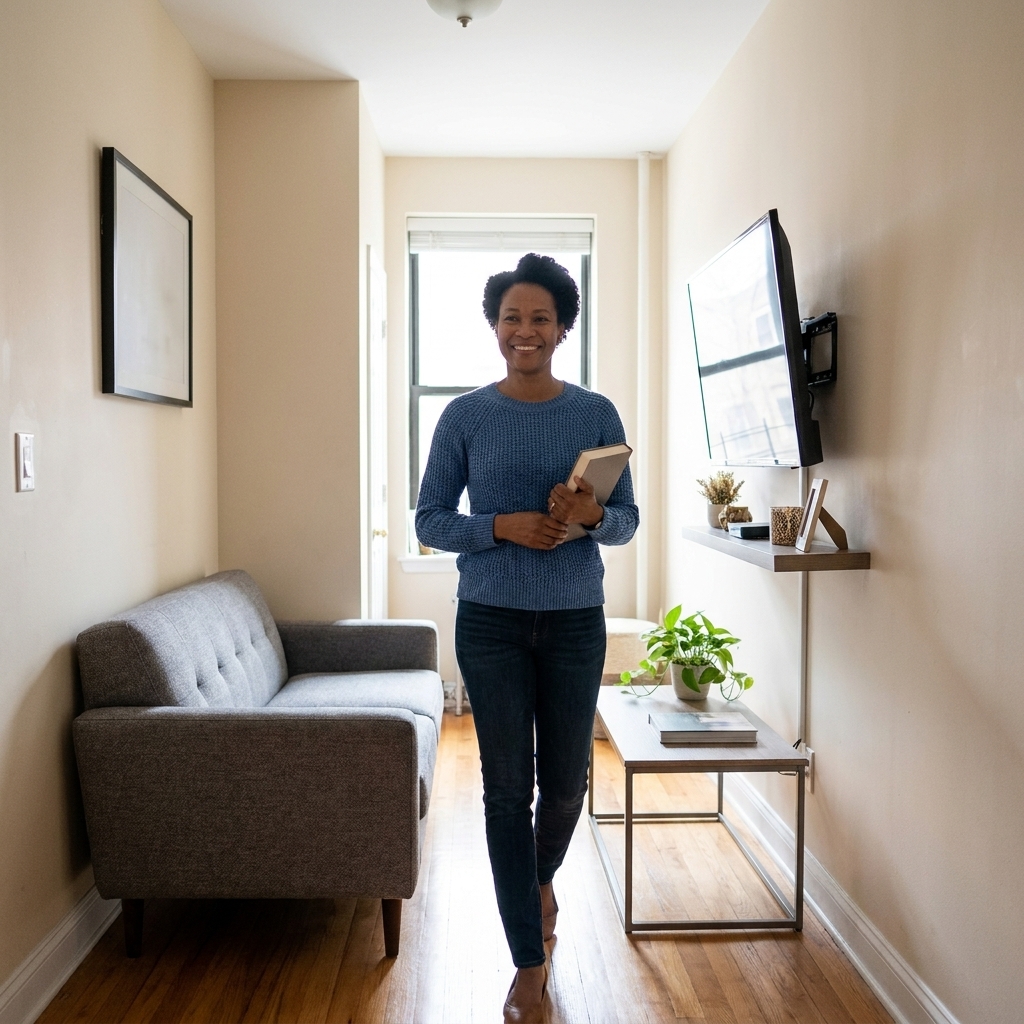
3) Short-Wall TV + Angled Chair
Best for: When you can place the TV on a short wall and want the room to feel wider.
- Mount the TV or use a low media console on the short wall.
- Place the sofa facing the TV, then angle one chair in the near corner of the seating area (often the corner closest to the entry) to soften the rectangle.
- Add a tall bookcase or closed storage on the opposite long wall to balance visual weight.
Why it works: A short-wall focal point “stops” the length and makes the space feel more like a room than a corridor.
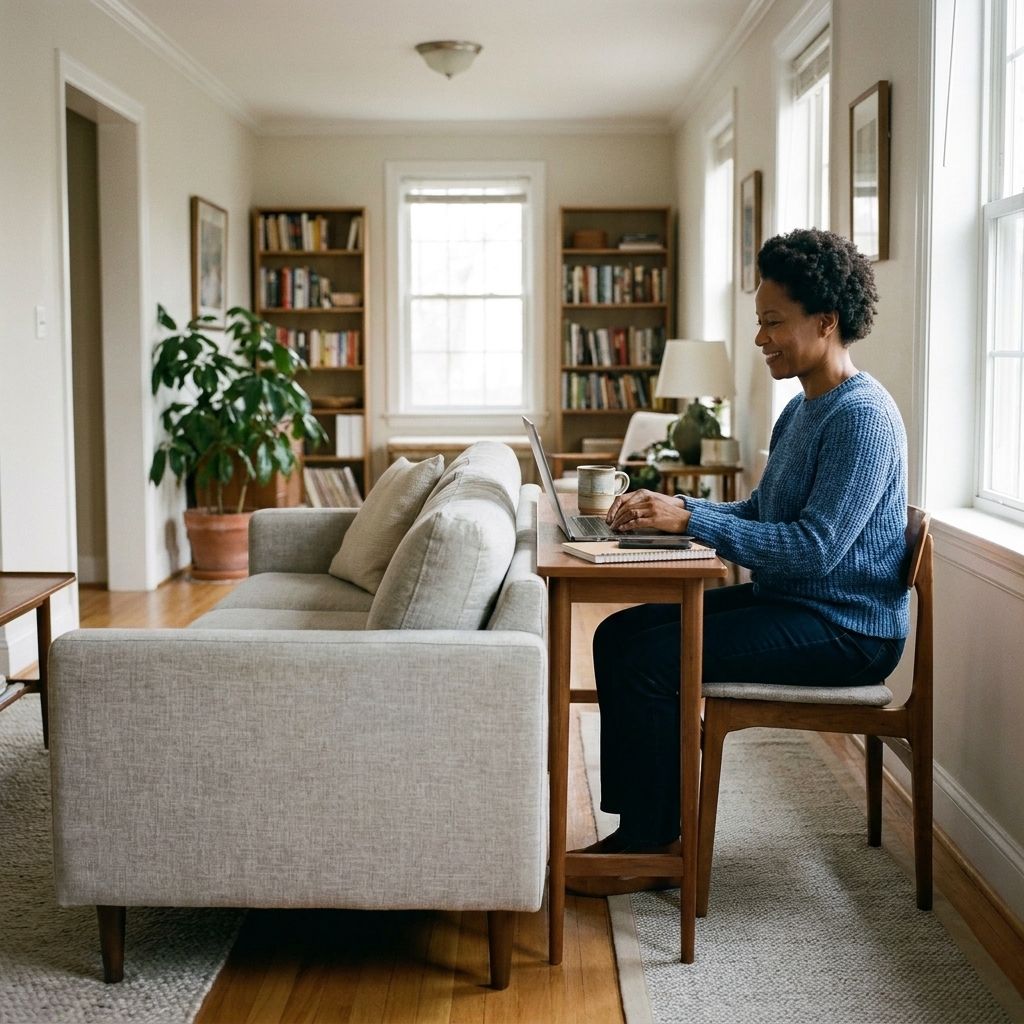
4) The Split-Zone (living + office or dining)
Best for: Studio apartments and multipurpose rooms where the living room also needs another job.
- Create a front zone with a sofa and rug.
- Near the back of the room, place a narrow desk or small café table.
- Use a console, open shelf, or floor lamp as a soft divider.
Why it works: Two zones shorten the perceived length and make the room feel intentional.
5) The Right-Size Sectional
Best for: TV lovers who want maximum lounging and have enough width to keep a walkway.
- Choose an apartment-scale sectional with a chaise, preferably with legs so it looks lighter.
- Position the chaise on the side away from the walkway so circulation stays clean.
- Skip bulky recliners. Use one slim accent chair if you need extra seating.
Why it works: Done right, an L shape can define a seating zone and prevent furniture from scattering down the room.
Placement notes
Sofa placement
- Best move: Float it with a side walkway, even if it is only 6 to 12 inches off the wall.
- A common spacing guideline: Around 14 to 18 inches from coffee table to sofa edge. If you are tight, closer to 12 inches can still work, as long as you can move comfortably.
Rug size and direction
Rugs can either help you widen the room or accidentally emphasize the length.
- Choose the largest rug you can reasonably fit so furniture fronts can sit on it.
- In many narrow rooms, turning the rug so it visually reads wider (perpendicular to the long axis) can help, especially if your seating group is centered. If it creates awkward edges or cuts off furniture legs strangely, keep it lengthwise and use angled seating to break up the tunnel feel.
TV and media console
- Wall-mounting the TV saves depth and keeps the floor line cleaner.
- If the TV must go on a long wall, try an extra-low console and balance it with a tall plant or art nearby so the wall does not feel like one long stripe.
- Viewing distance: Use manufacturer guidance as a starting point, then do the real test. Sit where you want the sofa and confirm text, sports, and subtitles feel comfortable before you commit to a mount height or console depth.
Lighting
Long rooms feel better with multiple light sources instead of one overhead beacon.
- Use two floor lamps at different ends of the seating zone.
- Add a table lamp on a console behind the sofa to create depth.
Real-world constraints
Most long, narrow rooms are not blank rectangles. The quirks matter, and planning for them upfront saves you from moving the sofa five times.
- Radiators and baseboard heaters: Leave breathing room. Avoid pressing upholstery right up against heat sources, and keep curtains from draping over them.
- HVAC returns and vents: Do not block them with a media console, baskets, or a pushed-back sofa. Better airflow usually means a more comfortable room and fewer dust problems.
- Outlets and cable routes: Before you commit to a layout, identify where power actually is. A slim console, cord covers, and a power strip mounted under a console can keep cords tidy without making the room feel techy.
- Awkward windows: If a window lands in the “perfect TV spot,” pivot. Consider a short-wall TV mount, a projector, or a layout that makes the window the focal point instead.
- Safety and egress: Keep your main path clear. In tight rooms, this is not just aesthetics, it is daily life.
Sample size plan
If your room is roughly 8 feet by 18 feet, here is how Layout #1 can size out without feeling like a squeeze:
- Sofa: Around 80 inches wide (a typical apartment-sofa size), floated slightly off the wall.
- Console behind sofa: Roughly 10 to 14 inches deep.
- Walkway: Aim for about 30 inches along one side for comfortable day-to-day traffic, adjusting as needed for doors, radiators, and corners.
- Coffee table: Small round or oval, keeping roughly 14 to 18 inches to the sofa edge if you can.
You do not need these exact numbers. The point is the relationship: one protected path, one anchored seating group, and nothing oversized stealing the middle.
Styling tricks
Build one strong horizontal moment
A long shelf, a row of frames, or a low credenza creates a strong horizontal line that can make a narrow room feel broader, especially if it is on the far end wall.
Mirror placement that helps
Mirrors do not just “make it bigger” automatically. Put them where they bounce light and extend sightlines.
- Best spots: across from a window, or on the adjacent wall (the wall right next to the window) so it catches and spreads daylight.
- A tall leaning mirror can also add height without taking much depth.
Choose legs and lighter visual weight
Furniture with exposed legs shows more floor, which reads as more space. In skinny rooms, that airy look matters.
Keep the palette calm, then add contrast
If everything competes, the room feels busy and smaller. Keep big pieces in a cohesive palette (sofa, rug, curtains), then add contrast with a bold pillow, a graphic art piece, or a single statement chair.
Common mistakes
Mistake: Pushing all furniture to the walls
Fix: Pull the sofa forward even a few inches and anchor it with a rug. Add a slim console or shelf behind if you need it to feel grounded.
Mistake: A big coffee table blocking movement
Fix: Swap to a round, oval, or nesting table. Your shins will thank you.
Mistake: Too many tiny pieces
Fix: Edit down. In narrow rooms, clutter multiplies. Choose fewer, slightly more substantial pieces, plus hidden storage.
Mistake: The TV is too high or too dominant
Fix: Lower it if possible, use a wider but low console, and add art or shelves nearby so the wall feels designed, not dictated by the screen.
Measuring checklist
- Room width: If your space feels tight, an apartment sofa (often around 72 to 84 inches) and slim or armless chairs can be easier to live with than deeper, bulkier pieces. Treat it as a starting point, then adjust for doorways, radiators, and your walkway plan.
- Walkway plan: Identify the primary path and keep it consistent.
- TV distance: Sit where you want the sofa, then confirm the TV placement feels comfortable before you commit.
- Door swings: Make sure doors and drawers can open without bumping furniture.
- Rug boundaries: Mark the rug with painter’s tape to preview the seating zone.
FAQ
Should the sofa go on the long wall or float in the middle?
If you can float it even slightly, do it. A floated sofa plus a clear side walkway is one of the easiest ways to make a long room feel like a room. If the room is extremely narrow, placing the sofa on the long wall can work, but compensate with round tables and angled seating to avoid the hallway look.
How do I add extra seating without making it feel cramped?
Use one or two lightweight chairs (slipper chairs, bentwood, armless accent chairs) that can tuck in tight. If you host often, stash two folding chairs in a closet and bring them out as needed rather than keeping bulky seating out full-time.
What if I have to put the TV on the long wall?
Keep the media console low, pull the sofa off the opposite wall slightly, and add a chair at an angle to create a conversation shape. The goal is to break the feeling of two parallel lines running the whole length of the room.
Can a sectional work in a long, narrow living room?
Yes, but only if it is apartment-scale and you can keep a clear walkway. Put the chaise on the side that will not interrupt traffic flow and choose a sectional with legs so it looks lighter.
Final pep talk
Long, narrow living rooms are awkward, but they are not a lost cause. Prioritize one clear walkway, anchor a single focal point, and build a seating zone that feels intentional instead of shoved to the edges. Once the layout clicks, everything else, including storage and styling, gets so much easier.
To pick the best layout from the options above, focus on three details: where your entry path really is, where the windows land, and whether you are team TV or team conversation. Once you answer those, the right arrangement usually becomes obvious.