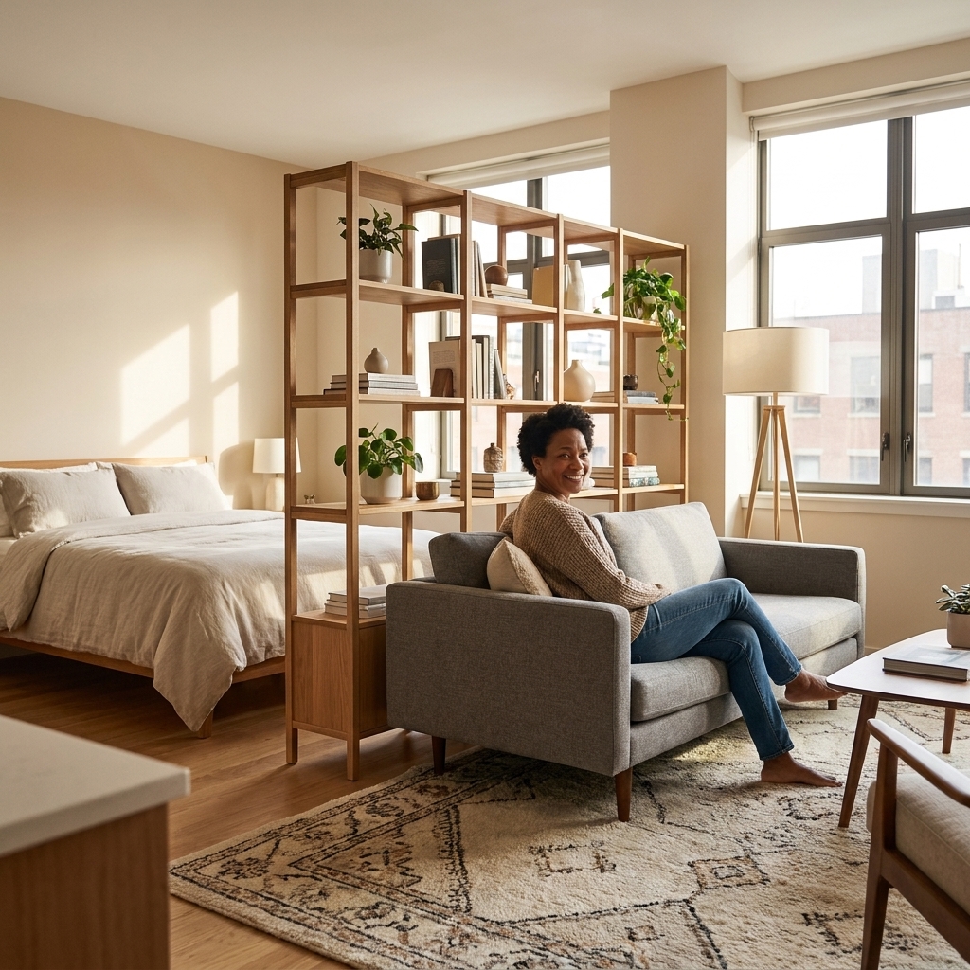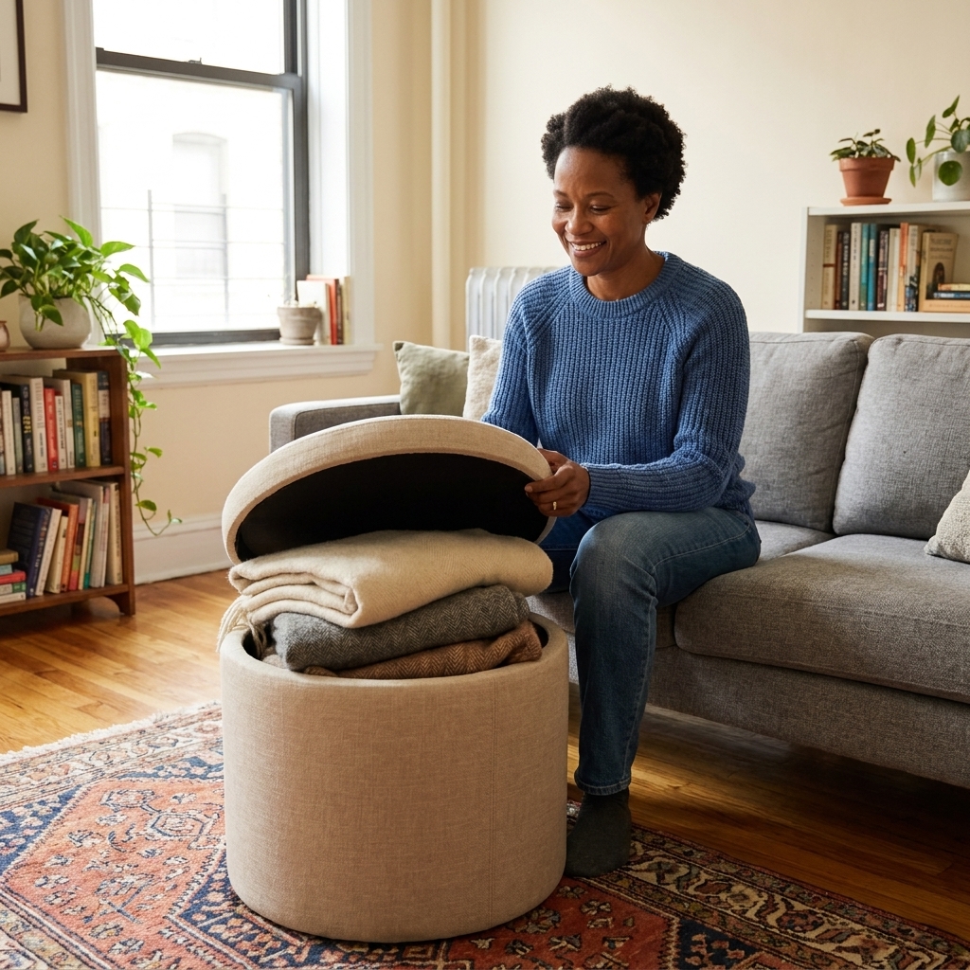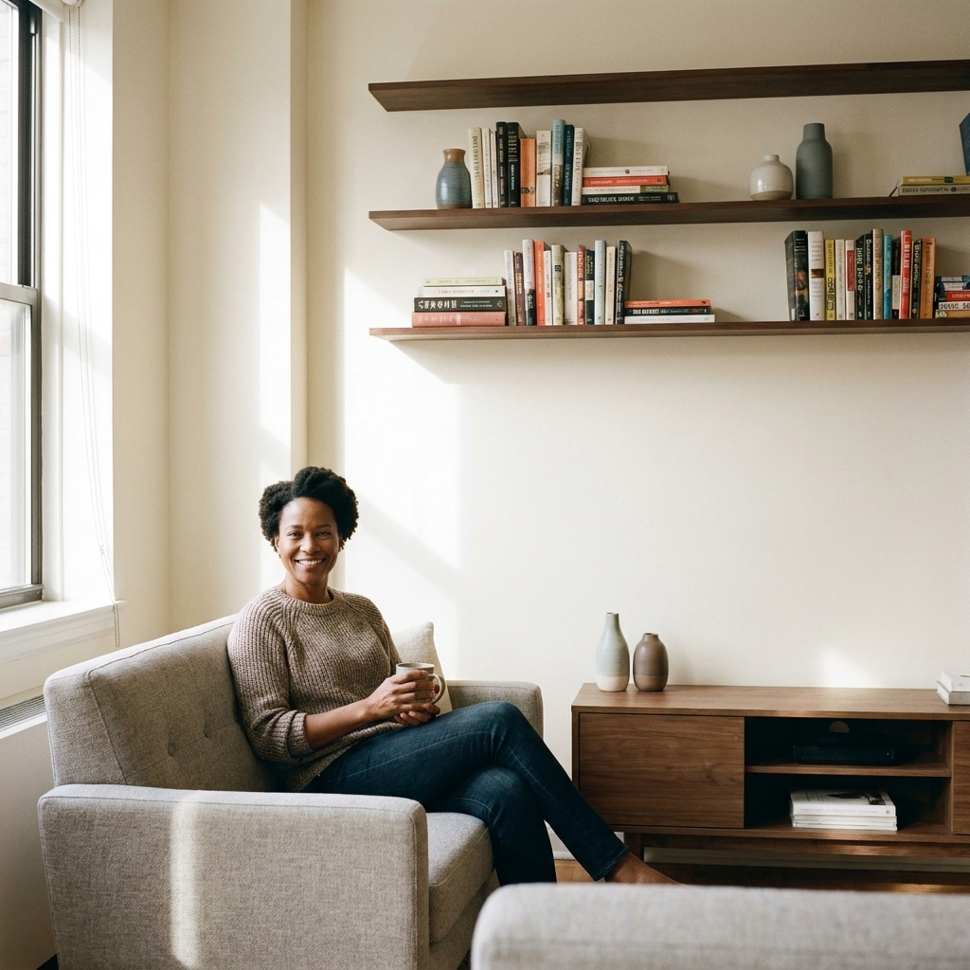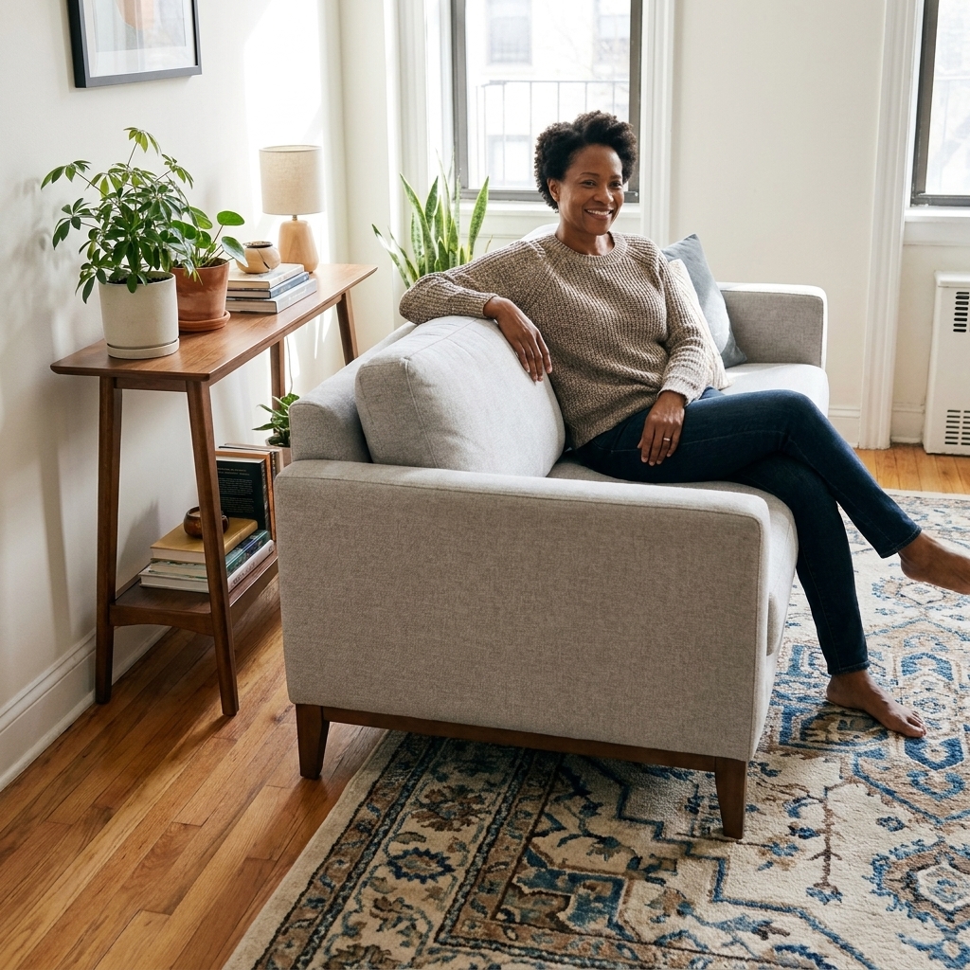
Pull furniture away from the walls to open up circulation, define zones, and make a small room feel bigger. Here’s how to float your sofa without losing fu...
Space Ovo
10 Space-Saving Layouts for Long and Narrow Living Rooms
Make your long, narrow living room feel cozy, not corridor-like. Try 10 renter-friendly layouts that fix flow, define zones, and tame awkward bowling-alley spaces.

Maya Brooks
Maya Brooks is an interior stylist and layout enthusiast who believes square footage should never dictate your home's style. After a decade of navigating cramped city studios, she shares practical, renter-friendly decorating and storage solutions to help others maximize their tiny spaces.
Created October 17, 2026
Updated October 17, 2026
Long, narrow living rooms have a special talent: they make perfectly normal furniture look like it is waiting in line for a roller coaster. I have lived in enough “cozy” apartments to know that the goal is not cramming in more stuff. It is building a layout that protects your walkway, gives seating a real purpose, and makes the room feel like a destination, not a pass-through.
Below are 10 layouts that work in real rental living rooms, plus the measurements and styling tricks that keep a bowling-alley space feeling breathable.
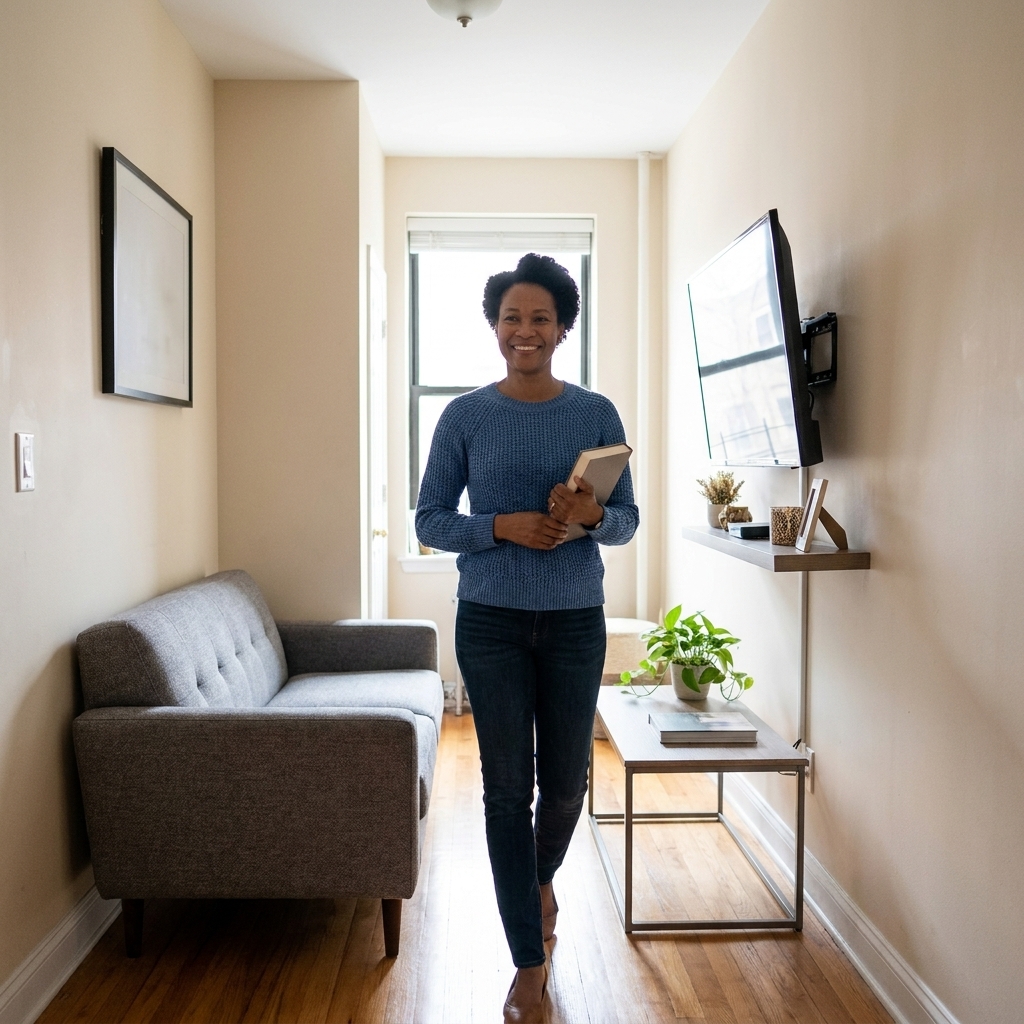
Before you move anything: 5 layout rules
- Protect one clear path. In most narrow rooms, you need a continuous walkway from entry to the far end. Aim for 30 to 36 inches wide. If you can only get 24 inches in one pinch point, treat that as an absolute minimum for a brief pinch, not the whole room, and plan for more clearance if anyone uses a wheelchair, walker, or stroller.
- Float when it helps flow. Pushing everything to the walls can make the room feel longer and more hallway-like. Floating the sofa a few inches to a foot off the wall often looks calmer and lets you hide cords behind it.
- Choose low and leggy. Low-profile seating and furniture with visible legs reads lighter, which matters more in a narrow footprint than in a square room.
- Go skinny with surfaces. Coffee table too bulky? Swap to an about 18 to 22 inch deep table, nesting tables, or a large ottoman that doubles as a table. Think of these as helpful ranges, not universal rules.
- Use rugs to say “this is a room.” A rug that anchors the seating zone stops the hallway vibe. If the room is extra long, consider two rugs to create two intentional zones.
10 layouts for long, narrow living rooms
Each option below includes: who it is best for, the basic placement, and one small-space tweak to make it feel polished.
1) One-sided walkway (sofa + TV opposite)
Best for: Most renters. Classic, simple, and easy to scale up or down.
How it works: Put the sofa on one long wall, the TV or media console on the opposite long wall, then commit to one side as the corridor, typically the entry side.
Small-space upgrade: Choose a slim media console (roughly 12 to 16 inches deep, when you can) or mount the TV and use a narrow shelf below.
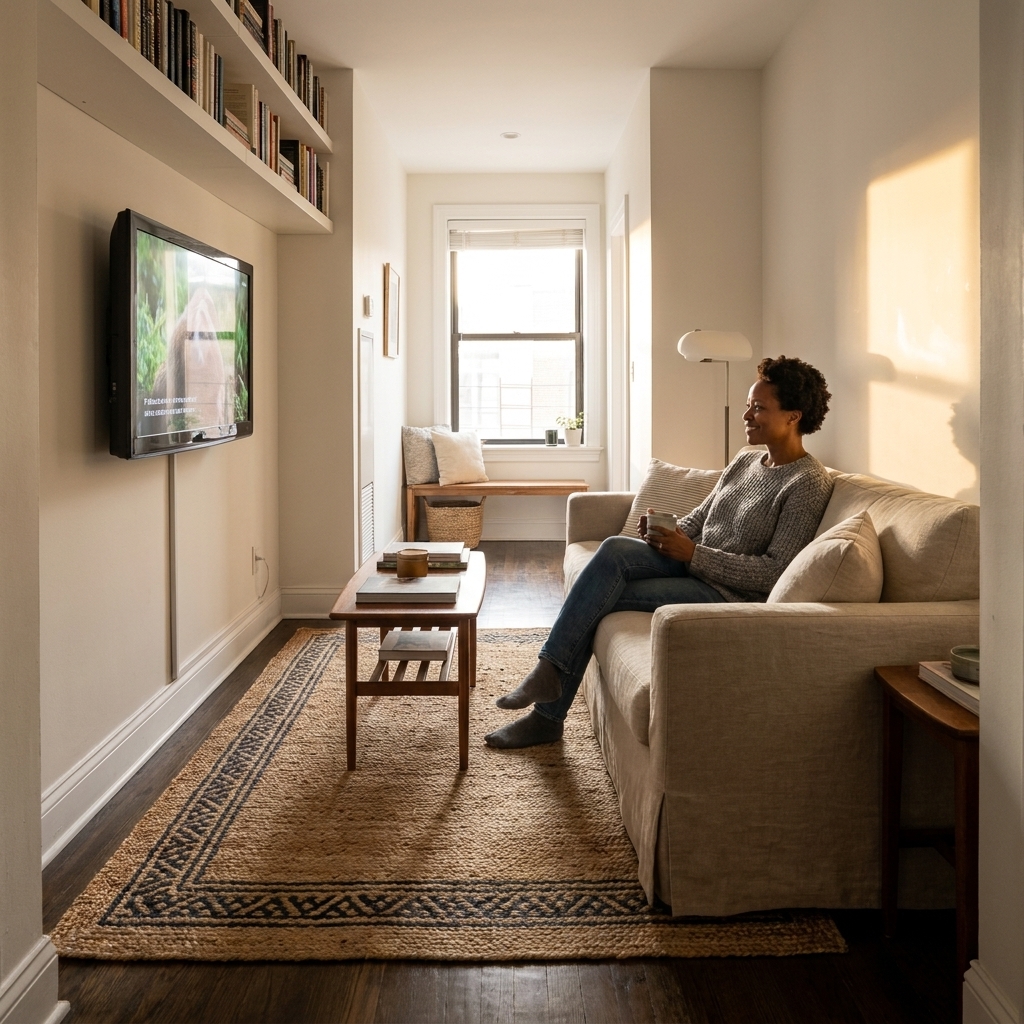
2) Floating sofa divider
Best for: Open-plan apartments where the living room shares space with dining or entry.
How it works: Float the sofa perpendicular to the long walls, with its back facing the entry or dining area. Place the TV on the far short wall, creating a true “living room zone” at one end.
Rental-friendly tweak: Keep a 30 to 36 inch passage where you actually walk, either alongside the sofa or behind it, depending on where the door dumps you into the room.
Small-space upgrade: Add a narrow console table behind the sofa (about 10 to 12 inches deep) for keys, a lamp, and extra drop-zone storage.
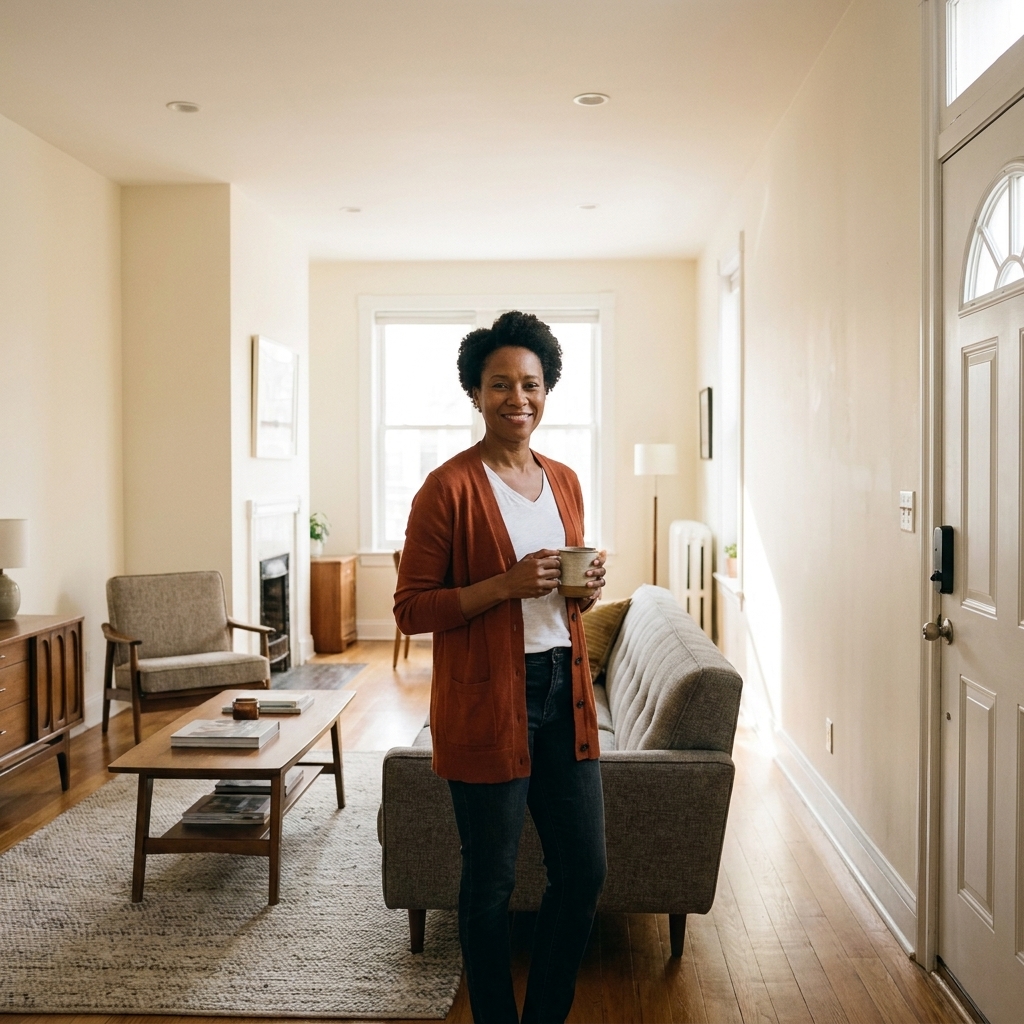
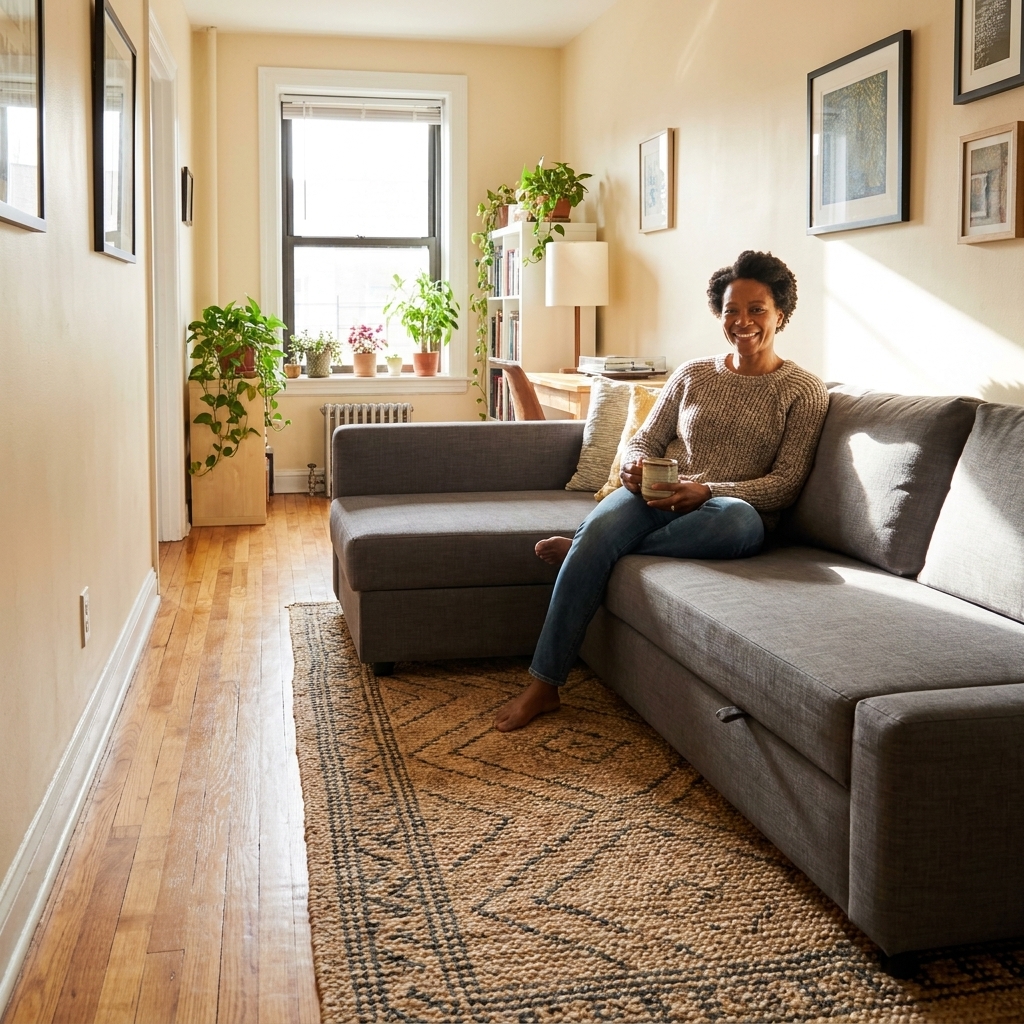
3) L-shaped sectional in a corner
Best for: Households that actually use their living room for lounging, not just “looking nice.”
How it works: Place a compact L-shaped sectional in the far end of the room to create a cozy destination. The chaise should run along the long wall, not into the walkway.
Small-space upgrade: Pick a sectional with open legs and watch the chaise projection into the room. As a guideline, try to keep that projection to about 60 to 65 inches or less so you do not choke the path.
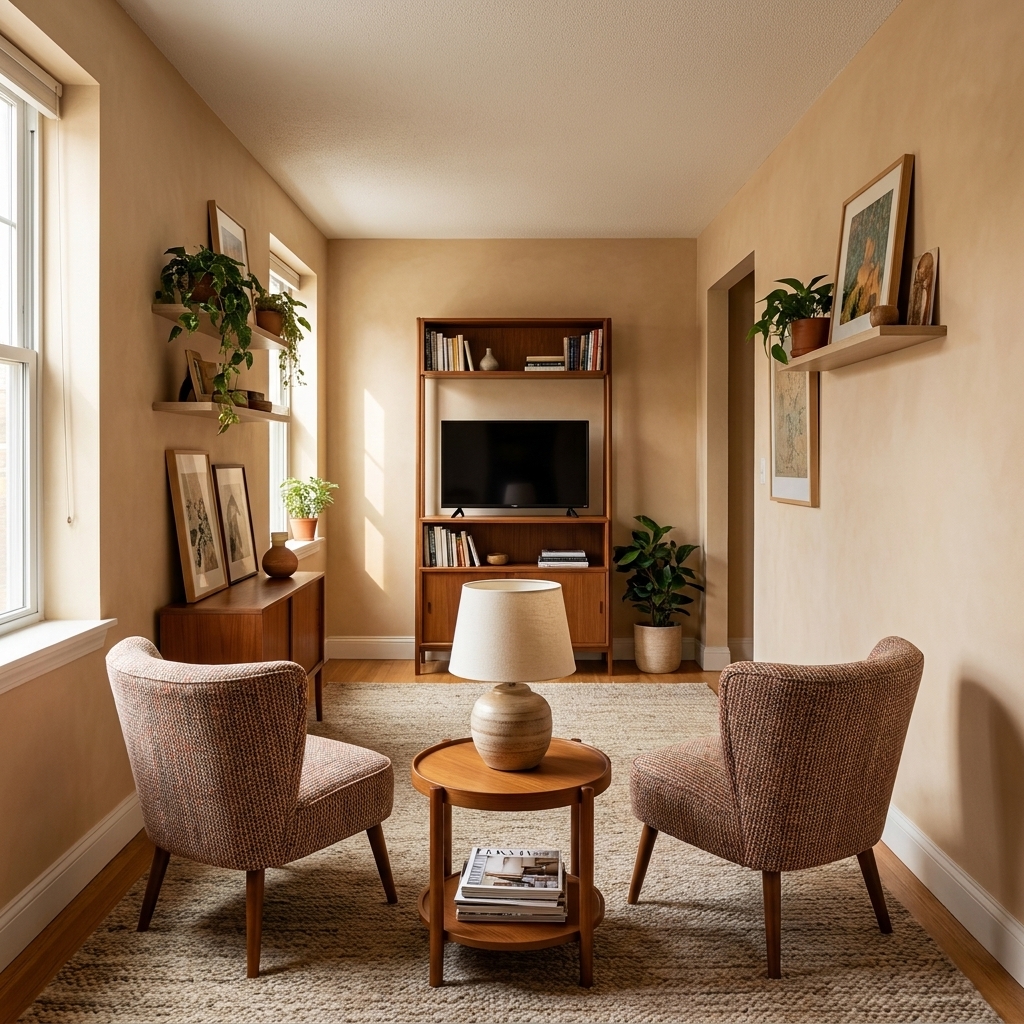
4) Two-chair conversation zone
Best for: Super tight rooms where a sofa dominates, or anyone who hosts more chats than movie marathons.
How it works: Use two apartment-scale chairs facing each other with a small table between them, then place a compact media setup on one end.
Small-space upgrade: Choose chairs with a slim profile and exposed legs. Add a wall-mounted shelf as the “console.”
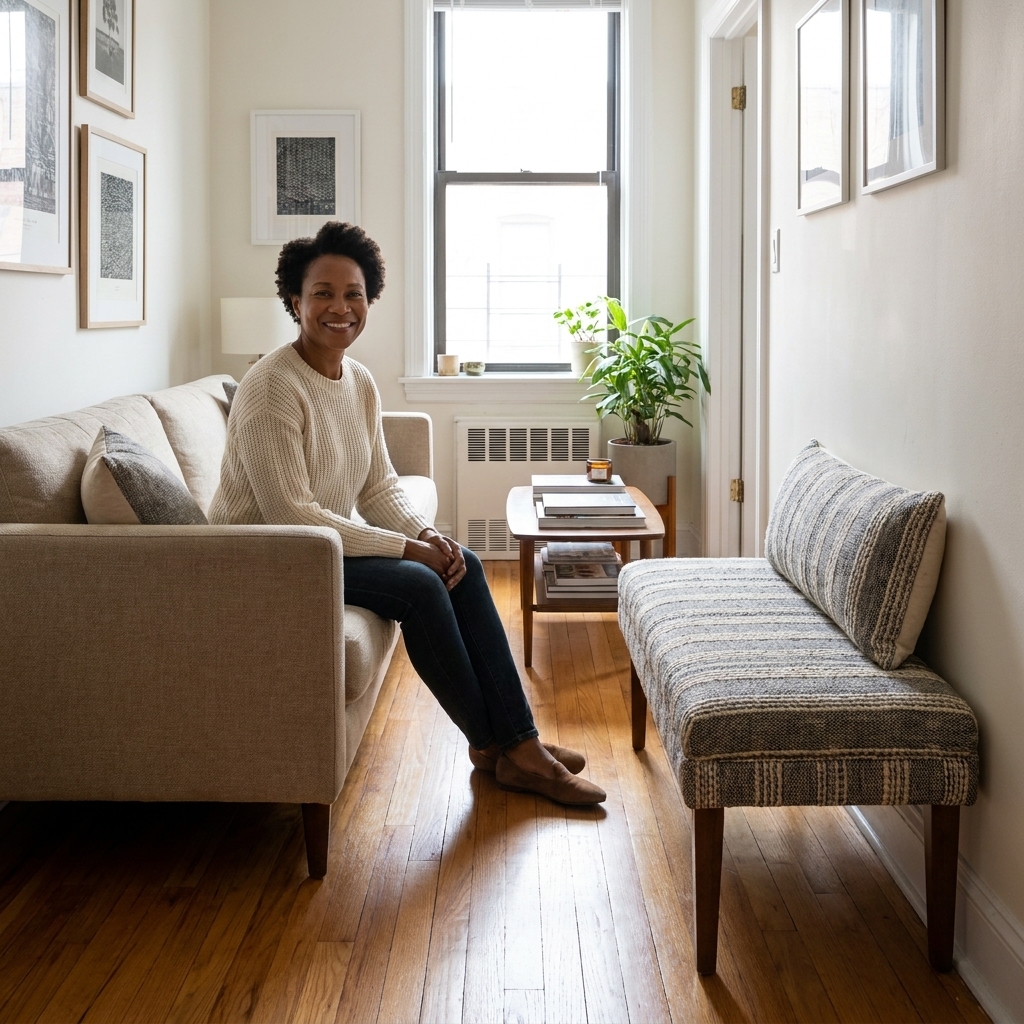
5) Sofa + bench swap
Best for: You want extra seating but hate the “furniture parade” look.
How it works: Keep a standard sofa on one side, then use a backless bench opposite instead of a loveseat. It visually reads lighter and lets people slide in and out without disrupting traffic.
Small-space upgrade: Choose a bench that can tuck under a console or move to the entry when you need floor space.
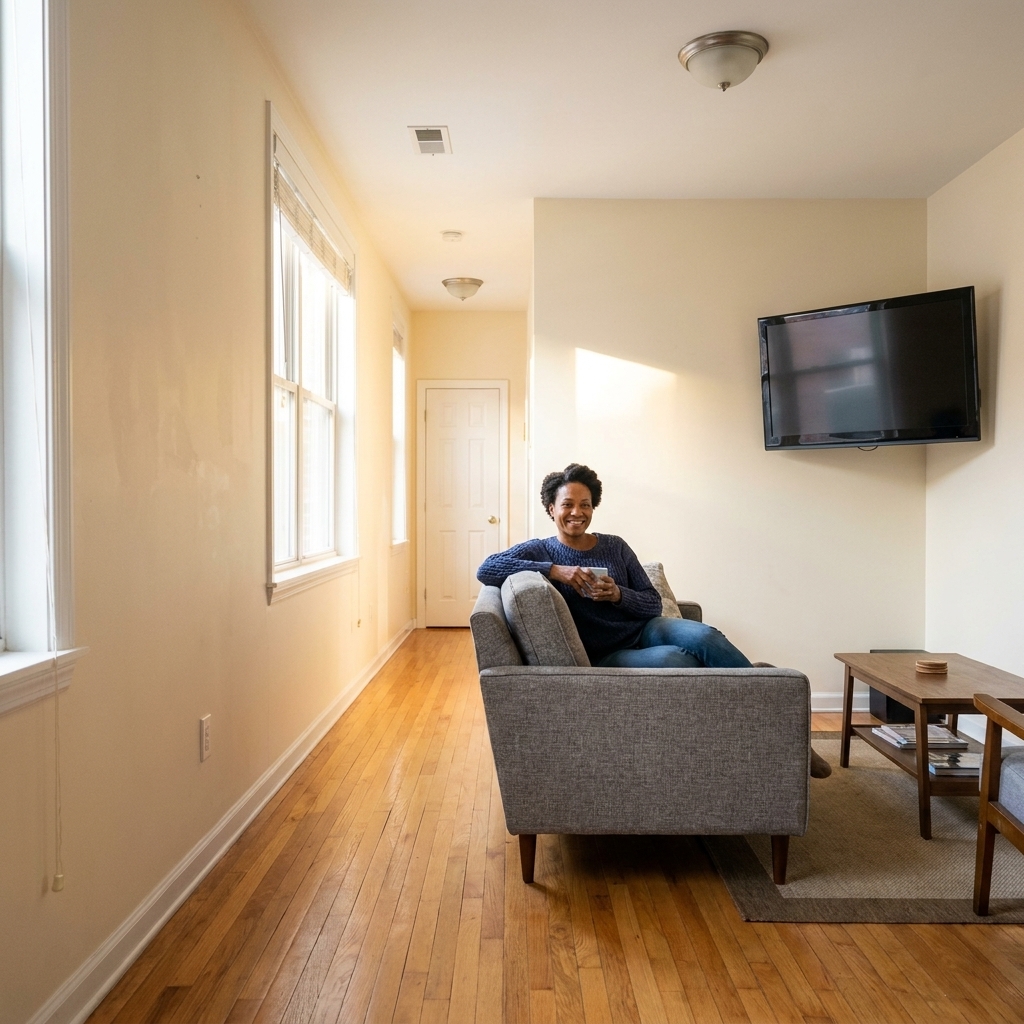
6) Corner media layout
Best for: Awkward doorways and windows that steal the “obvious” TV wall.
How it works: Put the TV on a corner console or corner wall mount, then angle the sofa or chairs toward it. The slight diagonal breaks up the tunnel effect.
Small-space upgrade: Use a swivel mount so you can fine-tune the viewing angle, and to help dodge glare when windows are doing the most.
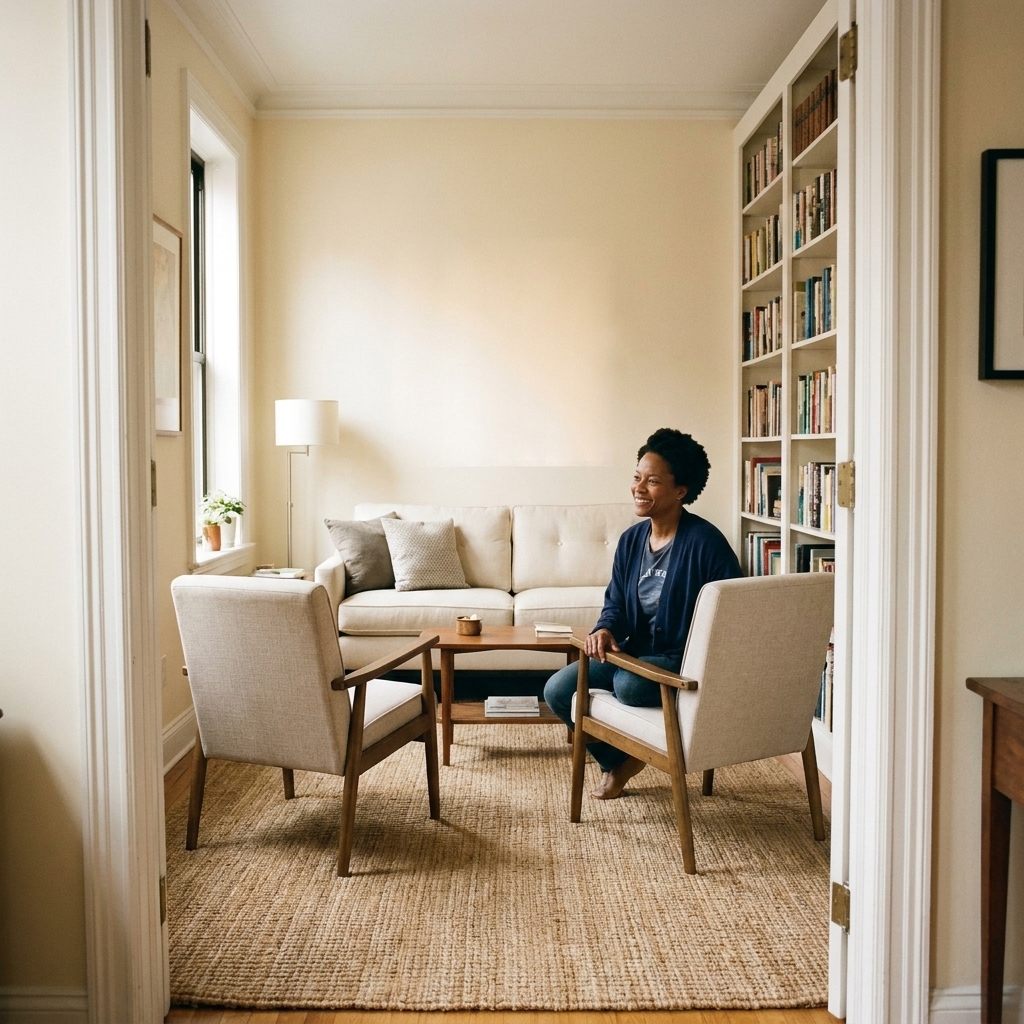
7) Sofa on the short wall
Best for: Rooms where the long walls are broken up by radiators, built-ins, or too many doors.
How it works: Place the sofa on the far short wall so you look down the length of the room. Then float one or two chairs closer to the middle facing back toward the sofa, with the TV on a long wall.
Why it works: It creates a T-shaped conversation setup instead of two parallel lines of furniture.
Small-space upgrade: Keep the chairs armless or slim-armed so they do not feel like obstacles.
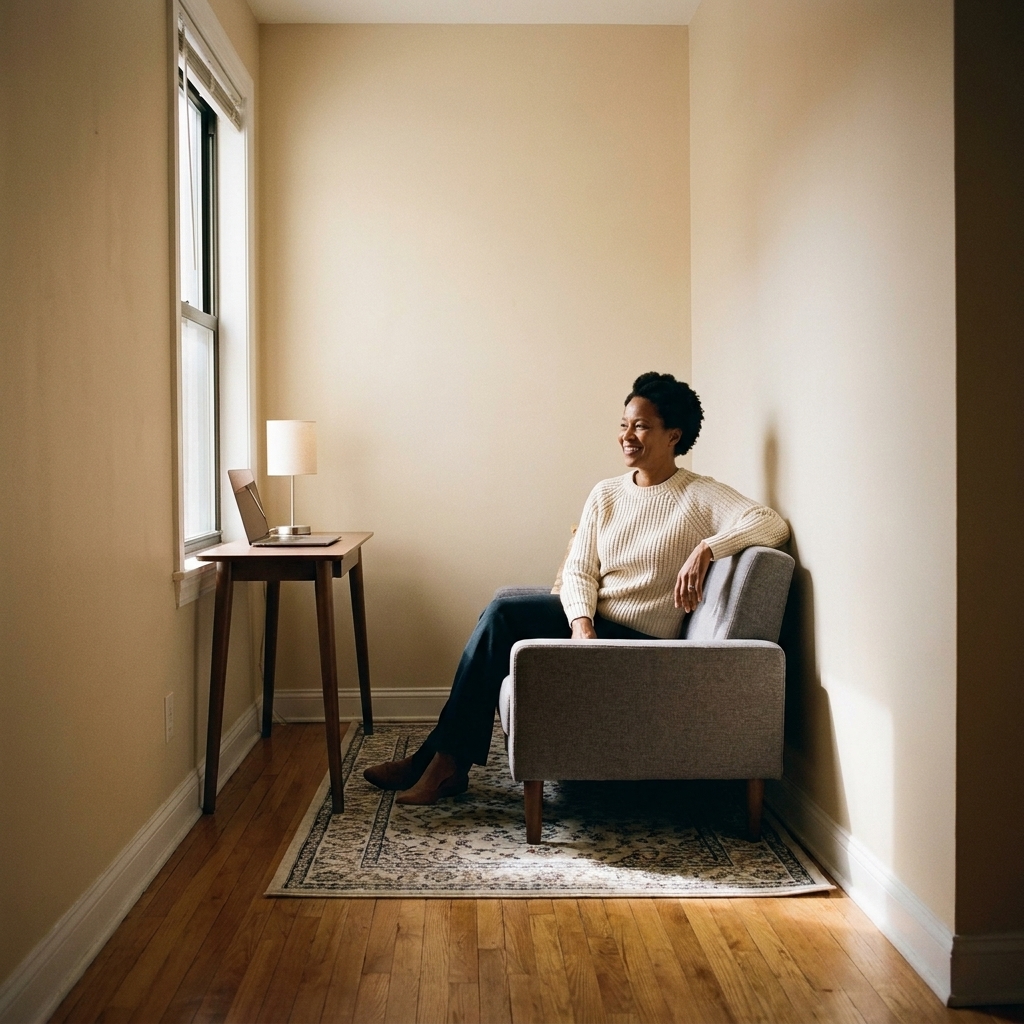
8) Double-zone (living + micro office)
Best for: Work-from-home renters who cannot sacrifice the entire living room to a desk.
How it works: Use the far end for seating, then create a tiny office zone near the entry or window with a wall-mounted desk or a narrow writing desk (about 16 to 20 inches deep).
Small-space upgrade: Turn the desk chair into an extra accent chair by choosing one that looks living-room appropriate.
9) No coffee table (ottoman + side tables)
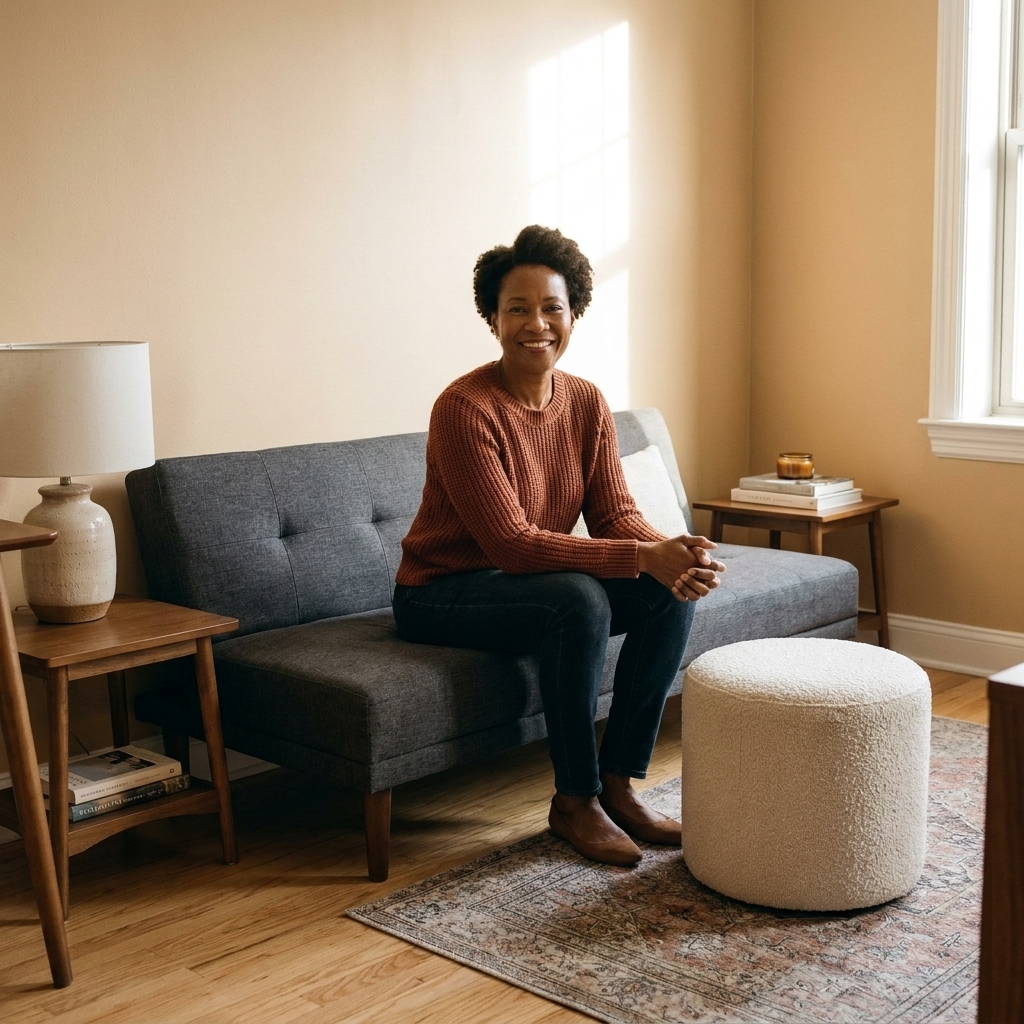
Best for: Families, pet owners, and anyone constantly squeezing past furniture.
How it works: Skip the coffee table entirely. Use an ottoman that can slide under a console or tuck beside the sofa, plus two small side tables for drinks.
Small-space upgrade: Try C-tables that slide under the sofa for laptop nights without eating floor space full-time.
10) Storage wall + floating seating
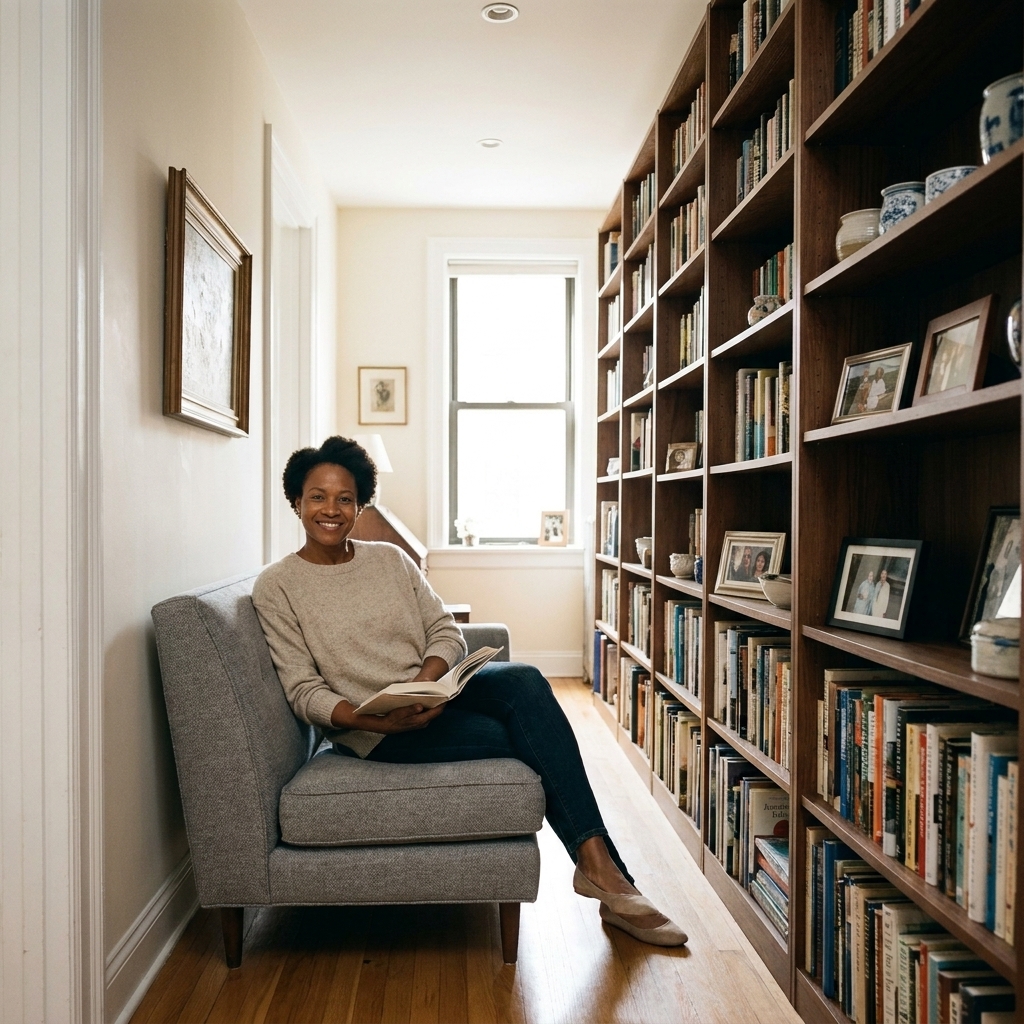
Best for: People drowning in books, games, or kid stuff who still want it to look grown-up.
How it works: Put tall storage (like bookcases or modular cabinets) on one long wall to create a “library” effect, then float a sofa opposite with a slim media shelf. The storage becomes the backdrop, and the seating stays light.
Small-space upgrade: Keep storage visually calm: doors on the bottom, open shelves up top, and a consistent color palette to reduce visual clutter.
Renter-friendly tweaks that widen the room
- Use curtains high and wide. Hang the rod close to the ceiling and extend it past the window frame to visually widen the wall.
- Choose a larger rug than you think. A too-small rug makes everything feel pinched. Ideally, front legs of seating sit on the rug.
- Mirror placement matters. A mirror on a long wall can double light, but avoid reflecting clutter. Angle it toward a window or a calm vignette.
- Pick a consistent leg color. Matching wood tones across coffee tables, side tables, and media pieces keeps the room from looking chopped up.
- Light the ends of the room. One overhead light emphasizes the tunnel. Add a floor lamp at one end and a table lamp at the other to balance the length.
- Plan for glare. If your TV is opposite a window, expect reflections. A swivel mount, shades or curtains, and slightly angling the screen can save your eyes.
Quick measurement cheat sheet
- Main walkway: 30 to 36 inches (24 inches is an absolute minimum for a short pinch point only, and not ideal for accessibility)
- Sofa depth to look for: about 34 to 38 inches for many narrow rooms (a helpful guideline, not a rule)
- Sofa to coffee table or ottoman gap: 14 to 18 inches
- TV viewing distance: roughly 1.5 to 2.5x your TV’s diagonal size, but it varies by resolution, eyesight, and how immersive you like it
- Media console depth: around 12 to 16 inches when possible in narrow rooms
- Side table height: within 2 inches of your sofa arm height
Common long-room mistakes (and fixes)
- Mistake: All furniture lined up against both long walls. Fix: Float one major piece or angle a chair to break the corridor feel.
- Mistake: A bulky coffee table blocking flow. Fix: Swap to nesting tables, a narrow table, or an ottoman.
- Mistake: TV placed wherever there is an outlet. Fix: Use a cord cover and mount the TV, or route cords behind a console for a cleaner wall. While you are at it, check for glare from nearby windows.
- Mistake: Too many small pieces. Fix: Fewer, slightly larger anchors (a real rug, one strong piece of art) can feel calmer than lots of tiny decor.
- Mistake: Blocking door swings, radiators, or vents. Fix: Give doors full clearance, and keep heat sources unobstructed so the room stays comfortable and safe.
FAQ
Should you put a sectional in a long, narrow living room?
Yes, if it is a compact sectional and the chaise runs along a wall, not into your walkway. In very narrow rooms, an L-shape that sticks too far into the room will make the whole space feel like an obstacle course.
Where should the TV go in a narrow room with lots of doors or windows?
Try a corner TV layout or a wall mount between openings. If the only solid wall is short, consider placing the sofa on a short wall and putting the TV on a long wall to preserve circulation. Also, pay attention to windows: a slight angle or a swivel mount can help reduce glare.
How do you make a narrow living room feel cozy?
Create a destination zone: a rug that fits, layered lighting, and seating that faces each other (even slightly) instead of everything pointed down the length of the room. Cozy is less about filling space and more about defining it.