A renter-friendly, step-by-step plan for adding tall shelving, magnetic storage, and overhead hanging racks so your studio kitchen holds more without feeling...
Space Ovo
Galley vs. Single-Wall: Tiny Kitchens That Actually Prep
Galley or single-wall kitchen? Compare prep space, storage, traffic flow, and renter-friendly organization tips to make your small apartment kitchen feel bigger and work smarter.

Maya Brooks
Maya Brooks is an interior stylist and layout enthusiast who believes square footage should never dictate your home's style. After a decade of navigating cramped city studios, she shares practical, renter-friendly decorating and storage solutions to help others maximize their tiny spaces.
Created October 17, 2026
Updated October 17, 2026
In my twenties, I lived in multiple apartments where the “kitchen” was basically a hallway with a sink. If you are deciding whether a galley or a single-wall layout gives you more real prep space, here is the truth: both can work brilliantly in a tiny apartment, but they shine for different cooking styles and different kinds of clutter.
Let’s break down what each layout does best, where it tends to fail, and the renter-friendly moves that make either one feel like you gained an extra counter.
Quick definitions
Galley kitchen
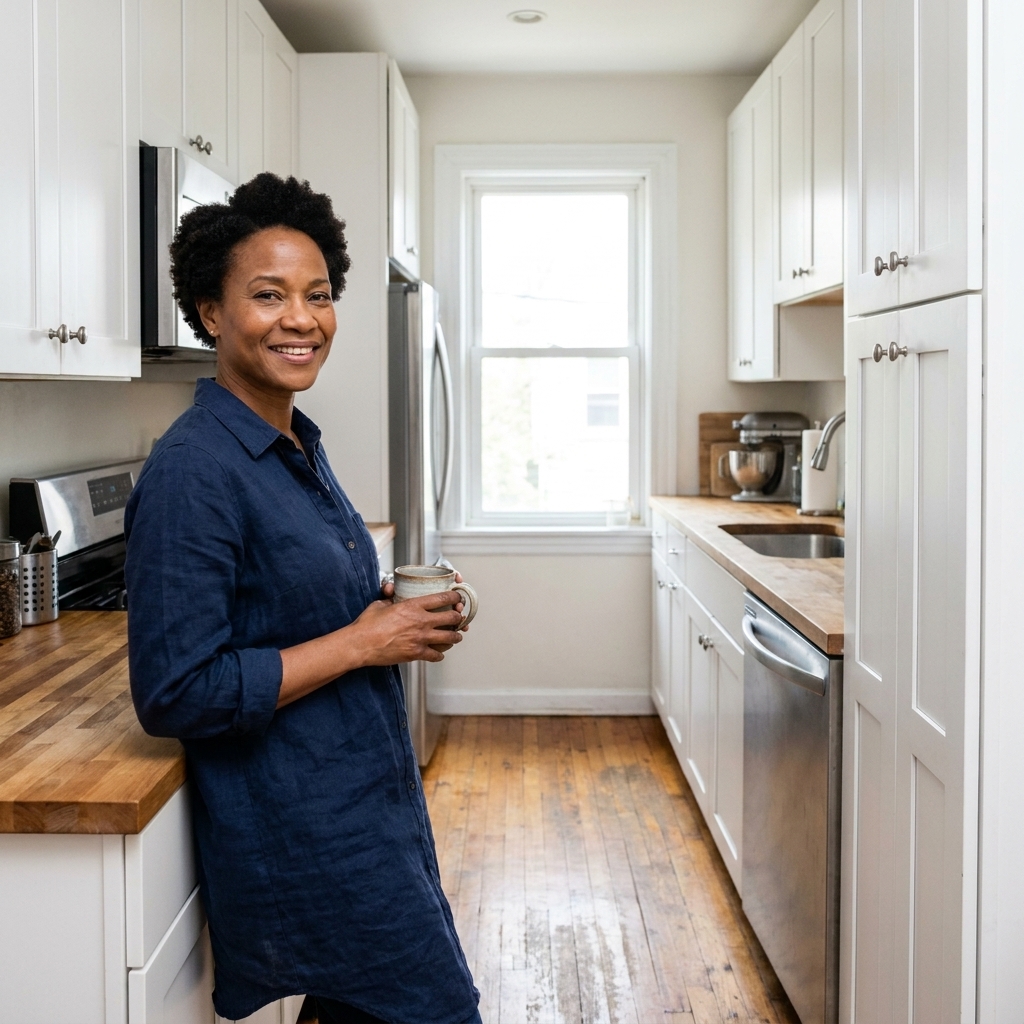
A galley kitchen has two parallel runs of cabinets and counters with a walkway in the middle. Think: airplane kitchen vibes, but make it cute.
Single-wall kitchen
A single-wall kitchen has everything on one wall: sink, stove, fridge, and storage in a single line. This is common in studios and open-plan living rooms.
Which layout gives you more prep space?
If we define prep space as “uninterrupted counter where you can chop, mix, and park ingredients,” here’s my experience-based answer:
- Galley usually wins on total usable prep space, because you have two counters and can often dedicate one side to prep.
- Single-wall can win on functional prep space if you add an island cart or table, because your workflow can move into the open area instead of staying pinned to the wall.
So the winner depends on one thing: Can you keep a counter clear (galley) or can you add a second surface (single-wall)?
A quick way to measure what you really have
Before you decide a layout is “bad,” check your biggest uninterrupted stretch of counter with a tape measure. In a lot of small kitchens, the difference between “I can cook” and “I hate this” is whether you have even 18 to 24 inches of clear run near the sink for chopping and staging.
Galley kitchens
Why galleys are great for cooking
- More counter by default. Two runs often means you can keep one side as the “landing zone” for groceries, small appliances, or dish drying, and still have prep space.
- Often efficient workflow. Many galleys keep the sink, stove, and fridge relatively close together, which can cut down on steps compared to a spread-out layout. It is not universal, but when it works, it really works.
- Easy zoning. One side can be prep, the other can be coffee and breakfast, or clean versus dirty.
Galley pain points
- Traffic jams. If two people are in there, someone is always doing the awkward sidestep.
- Upper cabinets can feel like they’re closing in. Especially if they are dark or the aisle is tight.
- The “everything lives on the counter” problem. In small kitchens, clutter multiplies fast, and galleys feel tight the moment surfaces fill up.
How to get more prep space in a galley
These are the moves I reach for first because they are renter-friendly and immediately noticeable.
1) Make one stretch of counter sacred
Pick one strip, ideally between sink and stove, and protect it like your deposit depends on it. That becomes your chopping runway. Then relocate the usual counter squatters:
- Move the dish rack to an over-sink drying rack if possible.
- Store oils and spices on a tray inside a cabinet instead of leaving them out.
- Use magnetic hooks or adhesive rails for towels and oven mitts so drawers stay available for tools.
2) Use vertical space without narrowing the aisle
- One rail, not ten hooks. A single slim utensil rail looks calmer than scattered add-ons.
- Mount inside cabinet doors. Add adhesive organizers for cutting boards, wraps, lids, or spices so your walls stay visually clean.
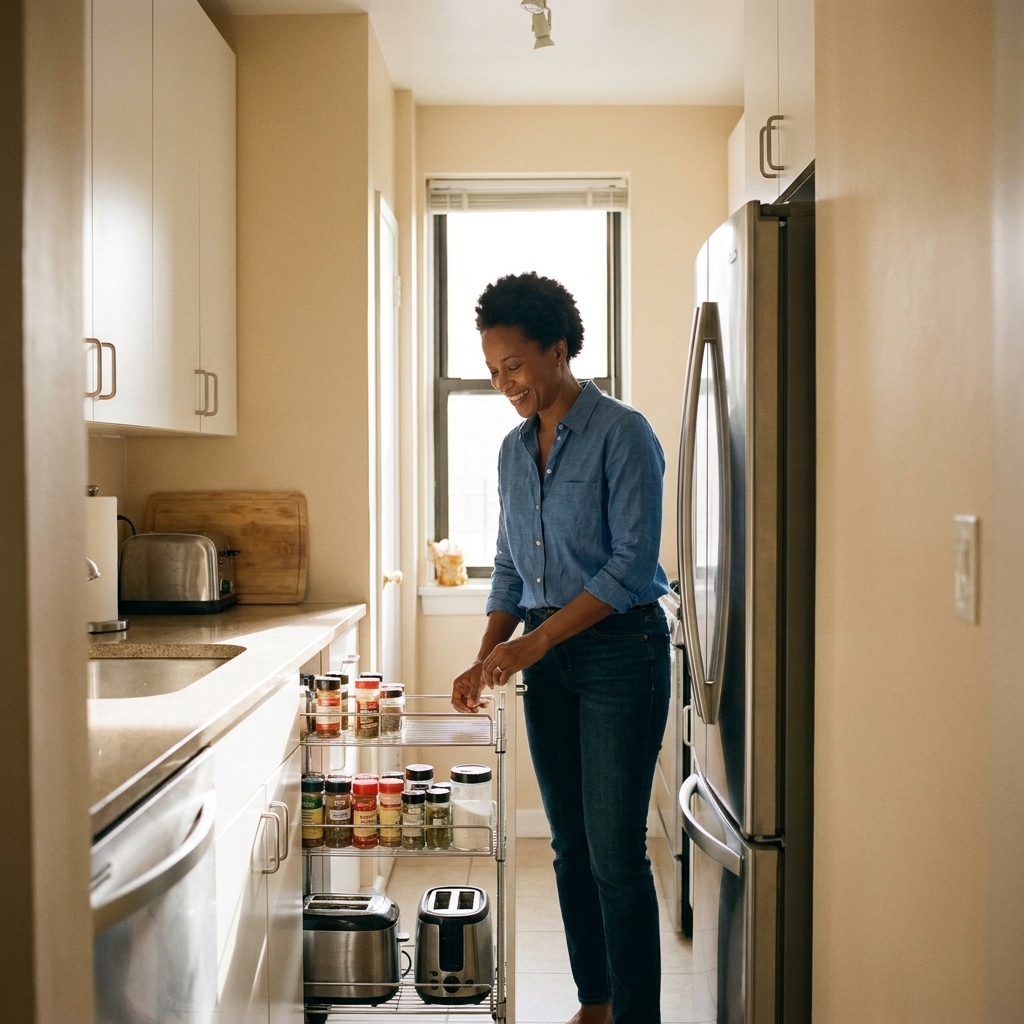
3) Add a landing zone near the fridge
If your fridge opens and there is nowhere to set things, you lose prep space because you end up using your main counter as a dumping ground. Try:
- A slim rolling cart at the fridge end (even 8 to 10 inches wide helps).
- A fold-down wall shelf if you have a blank end wall and your lease allows it.
4) Watch your door swings and drawer clearances
This is the sneaky galley issue. If the fridge door blocks the aisle, or drawers bang into handles on the opposite run, you will never keep prep space clear because you are constantly shuffling things around. If you cannot change the appliances, you can still:
- Keep your most-used tools in the easiest-to-open drawers.
- Move trash and recycling to a spot that does not block the main prep strip.
Single-wall kitchens
Why single-wall kitchens feel easier to live with
- Opens the room. With one wall of cabinetry, the space reads larger, especially in studios.
- Better for entertaining. You are not cooking in a corridor. You can face the room.
- Flexibility. You can add a movable prep surface where it makes sense for your life.
The big drawback: your counter gets chopped up
Single-wall kitchens often have a small counter run interrupted by a sink and stove, which leaves you with two or three little rectangles of “prep.” That is why it feels like you have no space even when the kitchen looks minimal.
How to “add” prep space in a single-wall
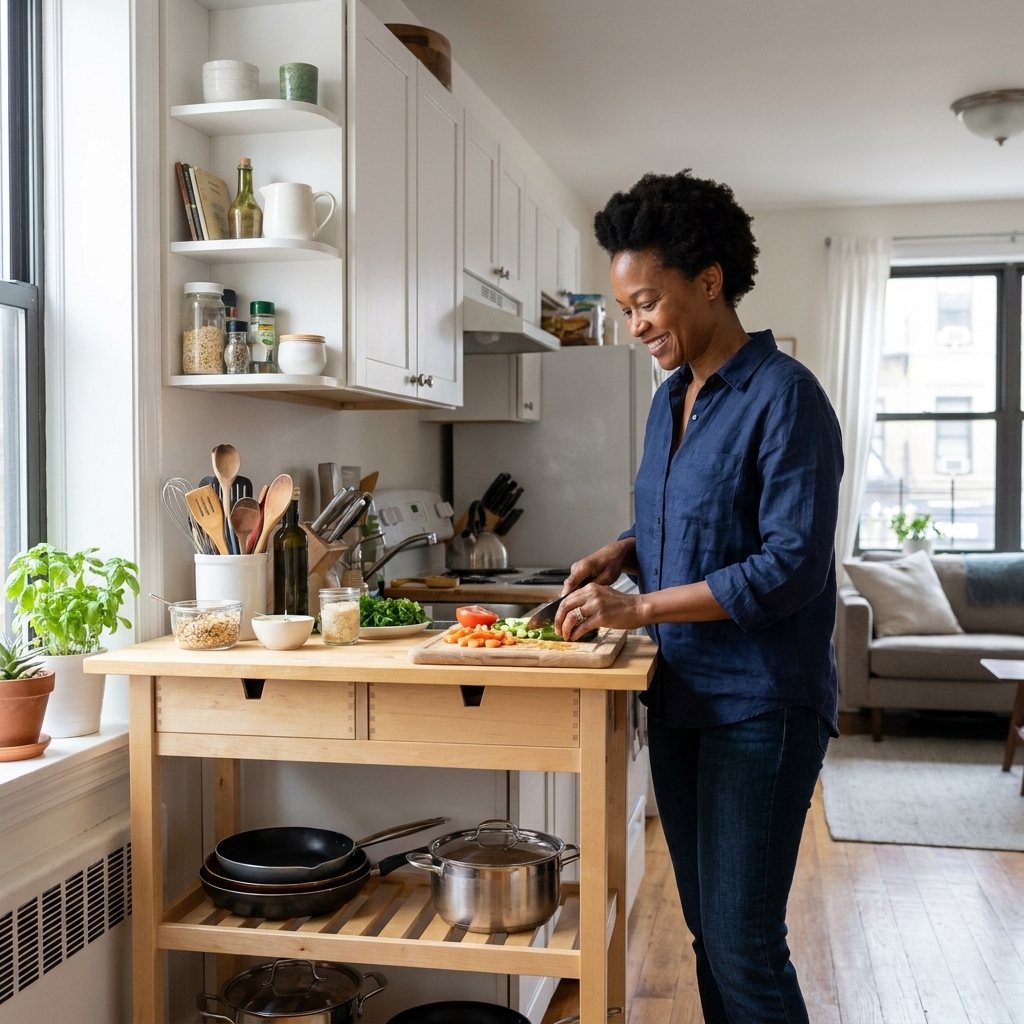
1) Add a second surface (the real unlock)
If you do one thing, do this. A single-wall kitchen becomes wildly more functional when you add:
- A narrow island cart with a butcher block top (bonus if it has shelves).
- A drop-leaf table that can act as prep, dining, and work-from-home space.
- A console table behind a sofa in an open-plan studio that doubles as a prep zone when you need it.
My measuring-tape rule of thumb: try to keep about 36 inches of clear walkway around the added piece. It is a common comfort guideline, not a universal code, but it helps you avoid creating your own galley-style traffic problem.
2) Expand counter space with sink and stove covers
- Over-the-sink cutting boards instantly create a prep surface and keep mess contained.
- Stovetop covers can add landing space when you are not actively cooking. Use them only when the appliance is fully off and completely cool. Be extra cautious with gas ranges and any igniters or pilot lights.
3) Treat the backsplash like a storage wall
Since you only get one run of cabinets, your wall space has to work. Good renter-friendly options:
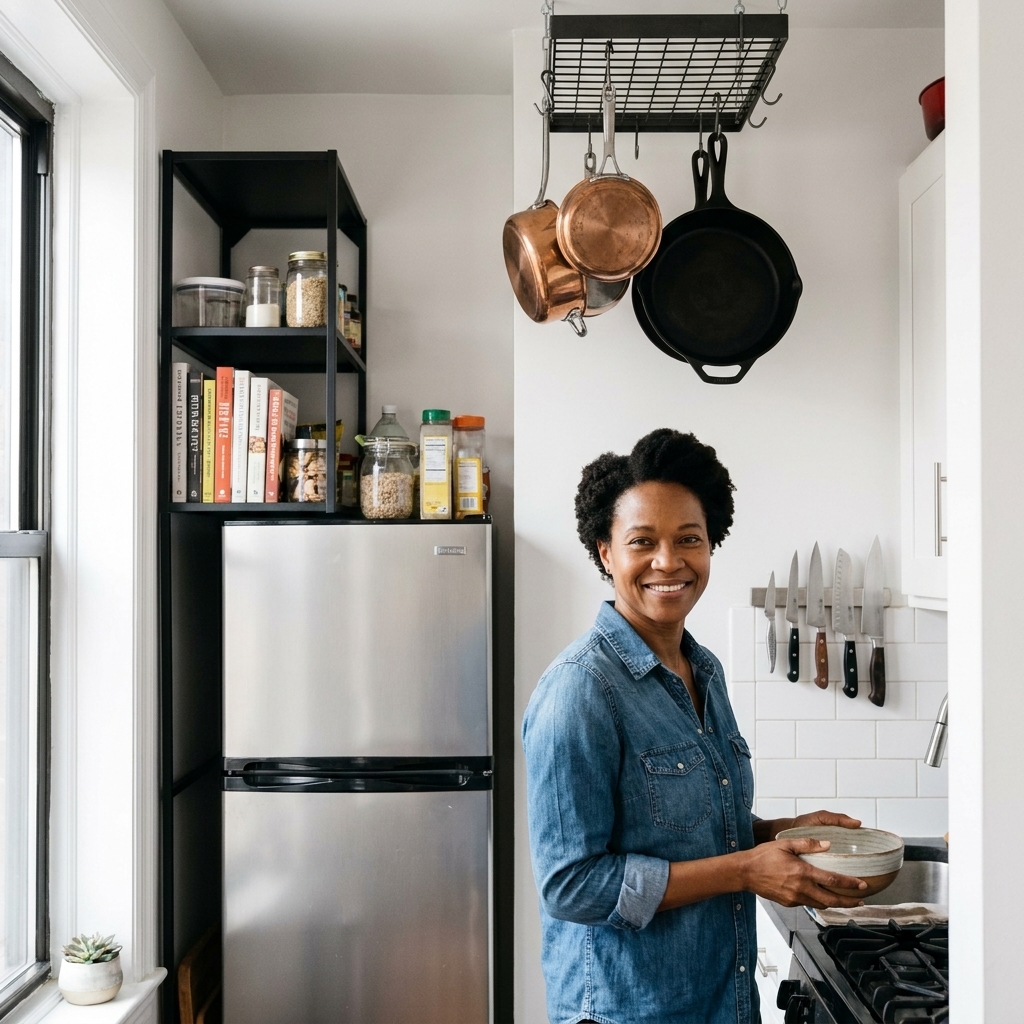
- Magnetic knife strip (mounted properly) or a compact knife block if mounting is not allowed.
- Rail system for utensils and a small shelf for salt and oil.
- Magnetic spice tins on the fridge side if your layout allows it.
4) Give trash and recycling a real home
In a single-wall, the fastest way to lose prep space is having trash live in the only spot you can chop. If you can, tuck a bin into a lower cabinet, use a slim can beside the fridge, or go with a lidded, rectangular bin that fits tight to the wall.
Galley vs. single-wall
Prep space
- Galley: Usually more counter overall, and often easier to reserve one side for prep.
- Single-wall: Less built-in counter, but can surpass a galley if you add a cart or table and keep it clear.
Storage potential
- Galley: Often more lower cabinets and uppers, which helps you keep counters empty.
- Single-wall: Storage is limited to one wall, so you need smarter interiors (shelf risers, drawer dividers, under-shelf baskets).
Traffic flow
- Galley: Efficient for one cook, stressful for two.
- Single-wall: Better for shared spaces and multitasking, especially in open layouts.
How big the room feels
- Galley: Can feel tight, but looks sleek when counters are clear and lighting is bright.
- Single-wall: Typically feels more open by default.
Tips that work in any layout
No matter what your kitchen looks like, prep space is basically a reward you earn for having a home for everything.
Use zones (even if you have one drawer)
- Prep zone: knives, cutting boards, mixing bowls.
- Cooking zone: spatulas, tongs, oils, salt.
- Cleaning zone: trash bags, dish soap, towels.
If your tools live near where you use them, you stop spreading across every surface.
Go vertical inside cabinets
- Add a shelf riser for plates and bowls.
- Use stackable bins for snacks and baking supplies.
- Store sheet pans and cutting boards upright with a divider.
Pick one home for small appliances
Whether it is a lower cabinet, a cart shelf, or one designated corner, decide where appliances live. When every appliance claims permanent counter real estate, prep space disappears.
Choose a dish-drying setup on purpose
- Over-sink rack if you need counter space back.
- Foldable rack if you only need it sometimes.
- Microfiber mat if your rack is basically a metal coffee table taking over your kitchen.
Upgrade your lighting, not your cabinets
Bad lighting makes a small counter feel even smaller. Peel-and-stick under-cabinet puck lights can make prep feel easier instantly, especially in rentals with one sad ceiling fixture.
Which layout is best for you?
Pick a galley if
- You cook often and want two counters to spread out.
- You can realistically keep one side mostly clear.
- You usually cook solo or do not mind a one-person kitchen.
Pick a single-wall if
- Your kitchen shares space with your living room and you want it to feel open.
- You can add a cart, island, or table to create the prep surface you are missing.
- You prefer flexible space that can shift between cooking, dining, and working.
30-minute prep space upgrade
- Clear one counter strip and commit to it as prep-only.
- Move the top three counter clutter items into a cabinet using a bin or tray.
- Add one vertical organizer inside a cabinet: a shelf riser, under-shelf basket, or door-mounted holder.
- Measure your biggest uninterrupted counter run, then decide what you are trying to “protect.”
- If you are single-wall, measure for a cart: length, depth, and walking clearance.
- Set up a drying solution that does not permanently occupy your best prep area.
FAQ
Is a galley kitchen always better for resale or rentals?
Not always. Galleys are often perceived as more of a “traditional kitchen” because they frequently include more storage and continuous counter. But in rentals, what matters most is how functional it feels day-to-day. A well-organized single-wall with an island cart can feel more livable than a cramped galley with cluttered counters.
How wide should a galley walkway be?
If you have control over furniture placement, around 36 inches is a common comfort guideline for a work aisle. Many rentals are tighter than that, which is why keeping drawers easy to open, appliance doors unblocked, and counters clear matters so much.
What if I have a broken single-wall with a fridge on the side?
Treat the fridge area as your support station. A slim cart, a wall hook rail nearby, or even a lidded bin for pantry overflow can stop your main counter from becoming the catch-all.