Create distinct zones in a one-room studio with renter-friendly dividers: rugs, curtains, shelving, and layout tricks that keep your space open and breathable.
Space Ovo
Open Concept vs. Broken Plan for Micro-Apartments
Should your micro-apartment stay wide open or be divided into micro-rooms? Compare open concept and broken plan layouts, plus renter-friendly ways to try both without construction.

Maya Brooks
Maya Brooks is an interior stylist and layout enthusiast who believes square footage should never dictate your home's style. After a decade of navigating cramped city studios, she shares practical, renter-friendly decorating and storage solutions to help others maximize their tiny spaces.
Created October 17, 2026
Updated October 17, 2026
I have lived in apartments where you could stand in the entryway, stretch your arms out, and basically greet the kitchen, bed, and sofa all at once. In a micro-apartment, layout is not just “where things go.” It is how you feel in your home. And that is why the open concept versus broken plan question matters so much.
Open concept keeps everything visually flowing. Broken plan uses partial dividers and zoning to create dedicated mini areas without fully enclosing rooms. Neither is universally “better.” The right strategy depends on your light, your routine, and what stresses you out more: clutter in your sightline or walls closing in.
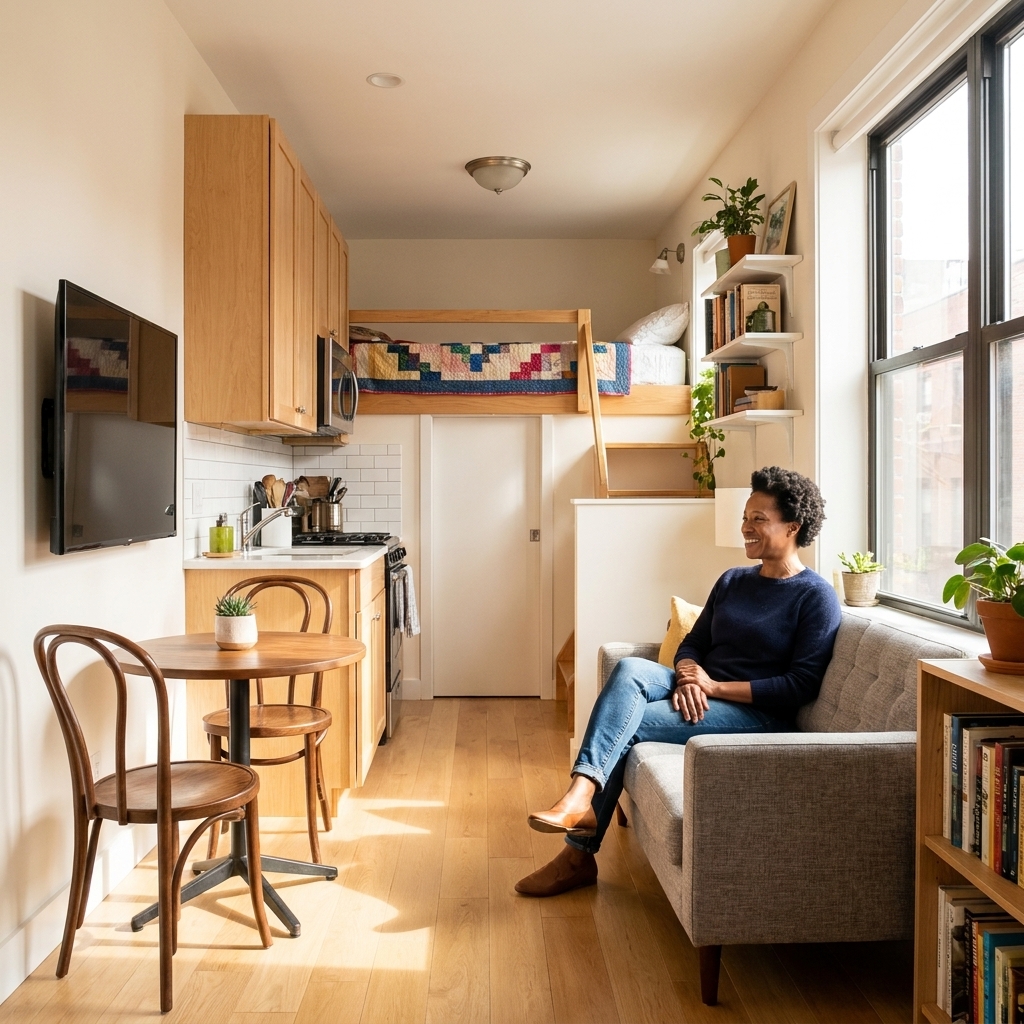
Quick definitions
Open concept
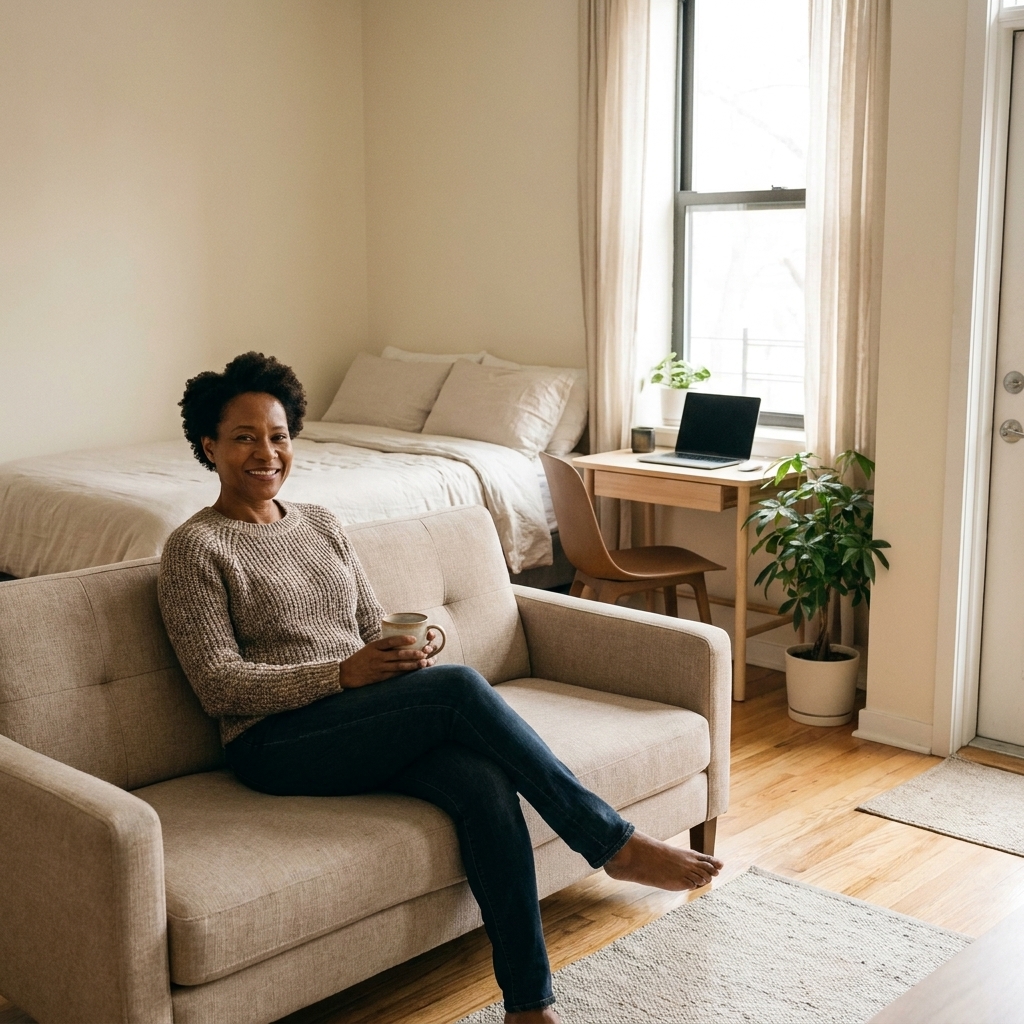
An open concept micro-apartment uses as few visual interruptions as possible. Furniture stays low, sightlines are long, and there are minimal partitions. The goal is to make the space feel larger and brighter.
Broken plan
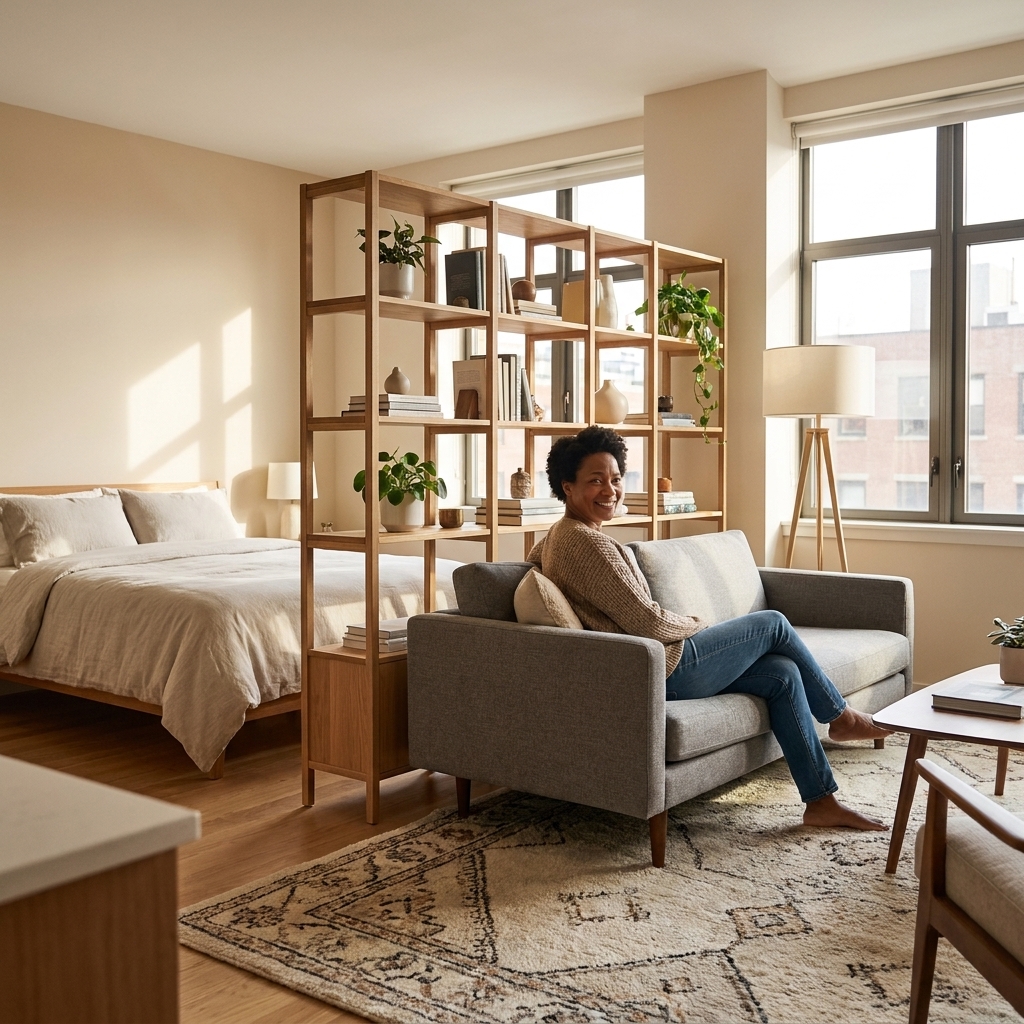
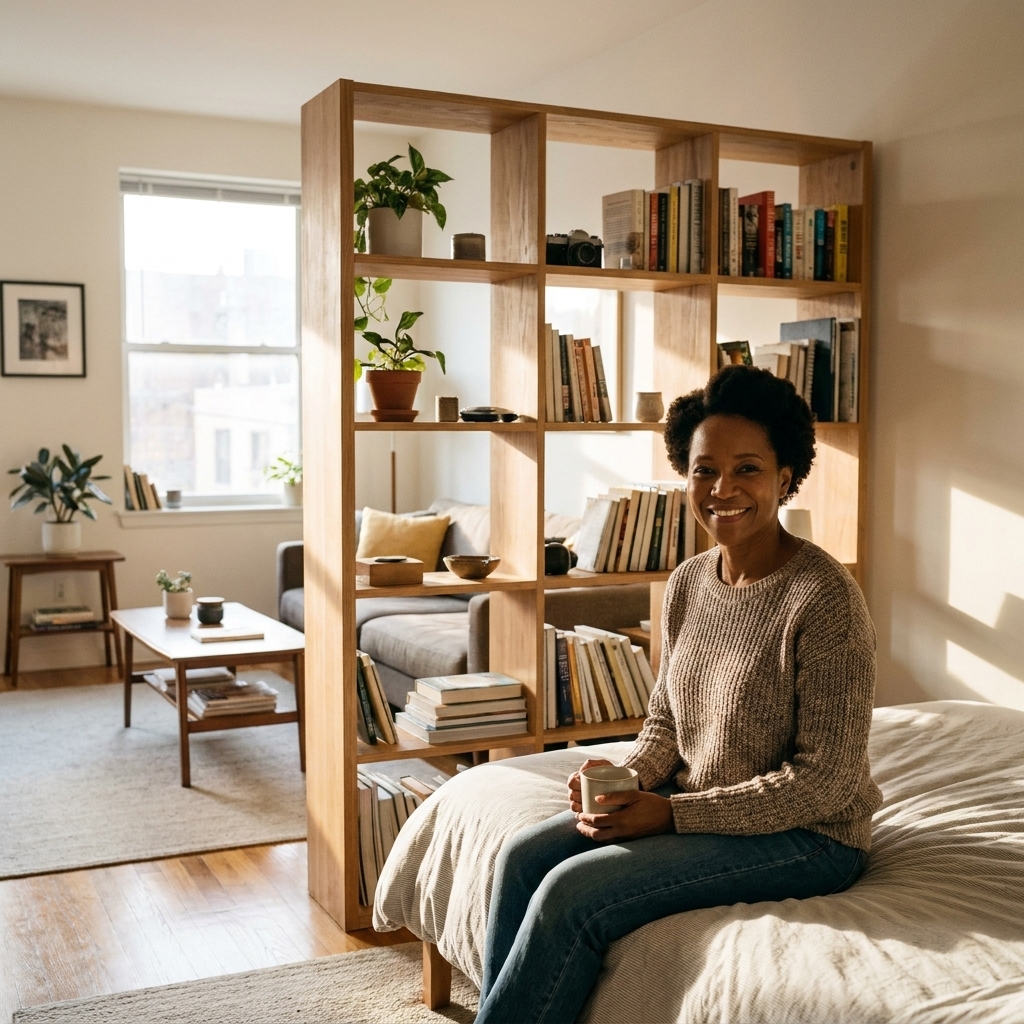
A broken-plan layout in a micro-apartment creates “micro-rooms” with partial dividers: bookcases, curtains, screens, glass panels, half walls, or even just strong furniture placement. The goal is to make the space feel more functional, calmer, and easier to live in.
How each layout behaves
What open concept does best
- Maximizes perceived square footage by keeping long sightlines from the entry.
- Shares light from windows across the whole space. In a tiny apartment, light is everything.
- Makes flexible living easier because you can shift furniture and routines without “breaking” a room.
Where open concept can struggle
- Everything is always on display. If you are sensitive to visual clutter, open concept can feel like living inside your to-do list.
- Work, sleep, and lounge blur together. If you WFH or have trouble winding down, this matters.
- Noise and smells travel. Your pillow might “hear” your blender.
What broken plan does best
- Creates mental separation. Tiny spaces often feel bigger when your brain can categorize zones: sleep, work, relax.
- Hides messy reality. A divider lets you have a lived-in desk area without it dominating the whole room.
- Improves flow when your apartment is awkwardly shaped. A divider can guide a pathway instead of leaving everything floating.
Where broken plan can struggle
- Can steal light. Solid dividers near your window are one of the fastest ways to make a micro-apartment feel cave-like.
- Can shrink circulation space. If you create micro-rooms without planning walkways, you end up shimmying between furniture.
- More pieces to manage. Dividers, curtains, extra storage, and more visual elements need coordination.
Deciding factors
1) Your window situation
If you have one main window, you typically want an open concept or a light-friendly broken plan (think open shelving, slatted dividers, glass, or curtains you can pull back). If you have multiple windows, broken plan is easier because each zone can borrow light from somewhere.
2) Your biggest daily friction
- If your main stress is feeling cramped, lean open concept.
- If your main stress is feeling visually overwhelmed, lean broken plan.
- If your main stress is never being able to “turn off” work, lean broken plan for a dedicated desk nook.
3) Your storage reality
No layout strategy survives uncontrolled stuff. Open concept demands tidier storage because everything is visible. Broken plan tolerates “organized chaos” better because you can hide a zone behind a divider.
4) Your ceiling height
High ceilings are a cheat code for either strategy, but they are not a free pass. Even with extra height, a tall, solid divider can still block light and disrupt airflow. In standard ceilings, broken plan usually works best when dividers stay lightweight and not overly tall so the room does not feel abruptly cut off.
Best use cases
Choose open concept if…
- You get limited natural light and need it to travel.
- You prefer a minimal look and can keep surfaces relatively clear.
- Your micro-apartment is long and narrow and you need the far end to feel reachable.
- You host a few friends at a time and want one flexible gathering area.
Choose broken plan if…
- You work from home and need psychological separation.
- You share the space with a partner, roommate, or frequent overnight guest.
- Your bed is visible from the entry and you hate that “hotel room” feeling.
- Your daily life involves gear: gym bags, instruments, art supplies, baby stuff. You need containment.
Open concept tips
Anchor zones without walls
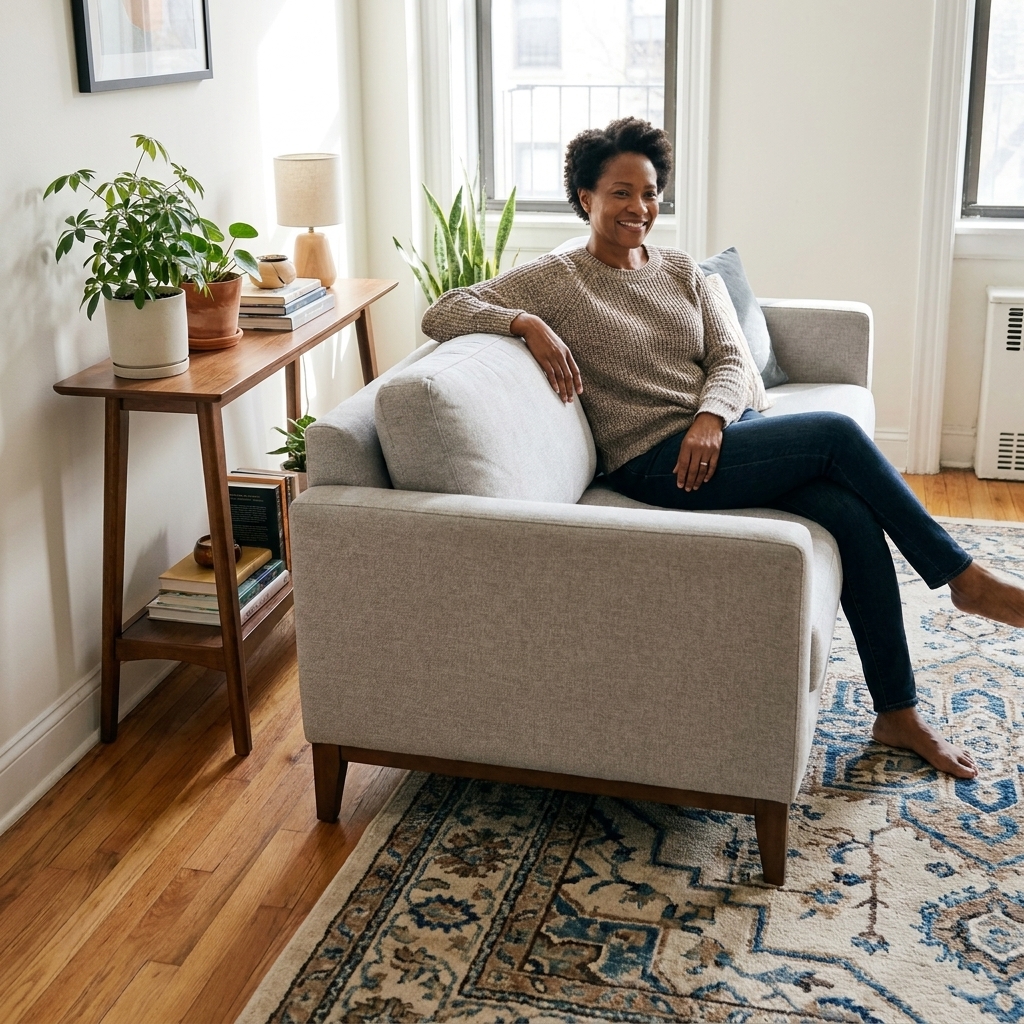
- Rug zoning: one rug for lounge, a smaller flatweave under a desk, and keep them in the same color family.
- Lighting zoning: a floor lamp by the sofa and a plug-in sconce or desk lamp for the work zone. Tiny apartments need layered light, not one overhead glare.
- Back-of-sofa strategy: float the sofa a few inches off the wall if you can, and let the back define a “hallway” behind it.
Keep sightlines calm
- Choose one tall visual element per wall, not five. In a tiny space, too many vertical spikes read as clutter.
- Use matching hangers, matching bins, and closed storage where you can. Boring is beautiful in small spaces.
- Go for leggy furniture (raised on legs) so the floor shows. More visible floor equals more breathing room.
Plan for drop zones
Open layouts punish random piles. Add a slim wall shelf with hooks, a tray on a console, and a dedicated spot for bags and keys. You are not messy. You are under-furnished for your habits.
Broken plan tips
Use dividers that share light
- Open shelving: better than a solid bookcase, and you can style it from both sides.
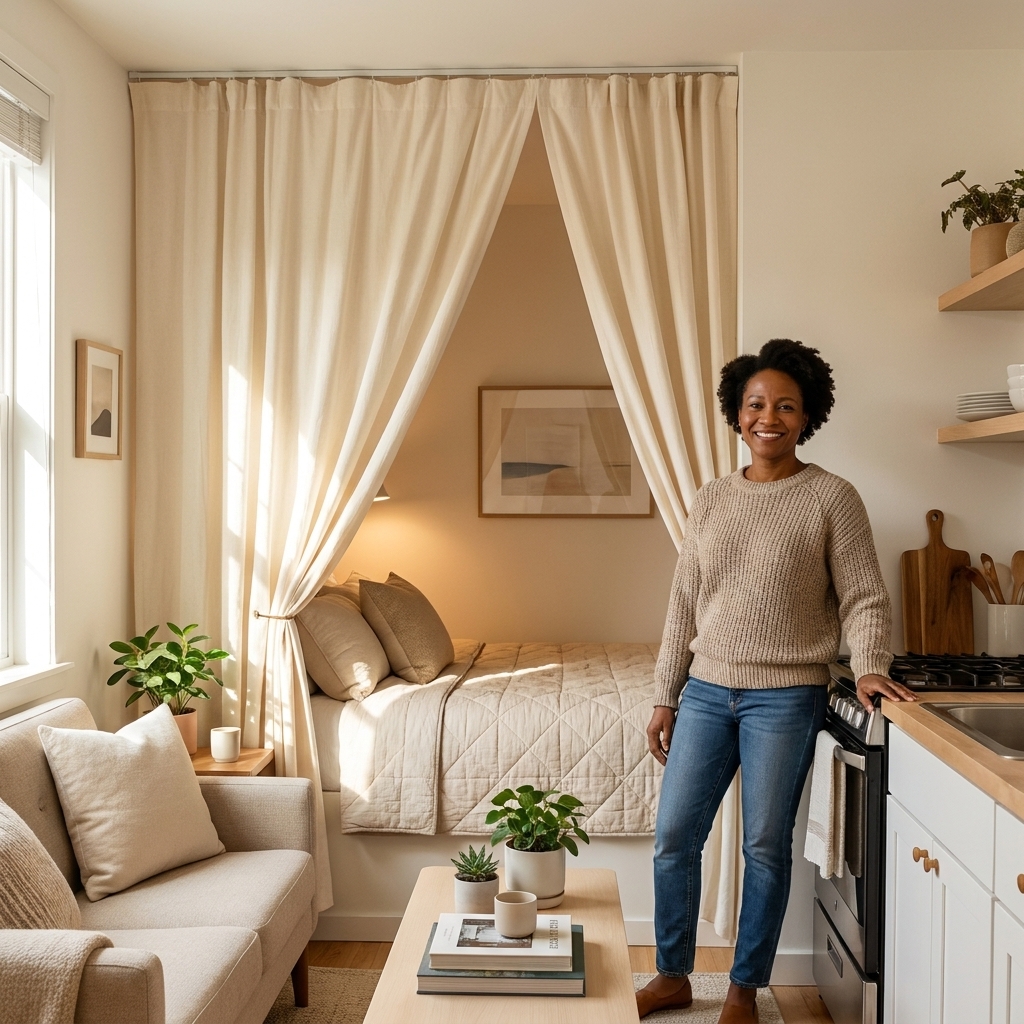
- Curtains on a ceiling track: the most flexible “room” you can create as a renter.
- Slatted or cane panels: airy separation with texture.
- Glass or acrylic: if you can find it secondhand, it is a light-preserving miracle.
Keep pathways clear
In a micro-apartment, your walkway is your sanity. As a rule of thumb, a path around 30 to 36 inches feels comfortable when you can get it. Many studios cannot hit that everywhere, but if you routinely have to turn sideways to pass a divider, it is a sign you may want to pull it back or simplify the layout.
Let one piece do two jobs
- A dresser can be both clothing storage and the “wall” that hides your bed.
- A storage bench can divide dining from lounge while giving you hidden capacity.
- A drop-leaf table can sit behind a sofa as a console, then expand into dining when needed.
Air, smells, and cooking
Studios make everything communal, including air. Open concept lets air move more freely, but it also lets cooking smells reach your bedding faster. Broken plan can contain visual clutter, yet some dividers can trap heat and slow airflow.
- Help your kitchen out: use your range hood if you have one, crack a window, and consider a compact air purifier if odors linger.
- Choose washable soft dividers: if you go with curtains near the kitchen, pick a fabric you can wash regularly.
- Give appliances a little respect: keep curtains and screens clear of hot plates, radiators, and space heaters.
A hybrid that usually wins
If you are torn, you are normal. The winning move in many micro-apartments is a broken plan near the bed and an open concept near the window.
- Why it works: you protect the most personal zone (sleep) and keep the brightest zone (living) feeling expansive.
- Try this layout: place the bed deeper into the apartment, then use a divider or curtain to create a calm nook. Keep the living area closer to natural light with lower furniture and open sightlines.
One real-world layout
Picture a small studio about 12 by 18 feet, with one window on the short wall and the kitchen along one long side.
- Put the living zone at the window: a loveseat or compact sofa perpendicular to the kitchen, plus a small rug. Keep furniture low so light travels.
- Float a divider at mid-room: an open-back shelving unit or a slatted panel that starts around the foot of the bed area, not right at the window line.
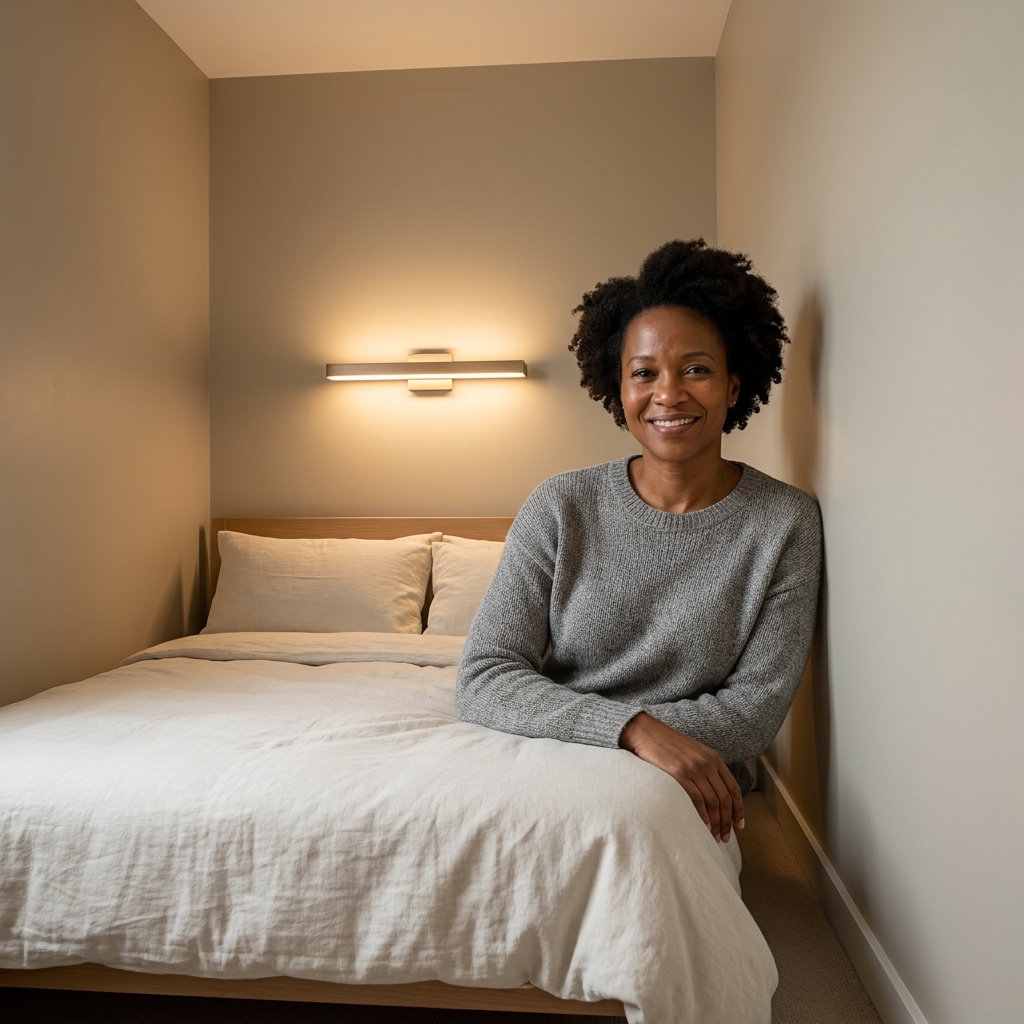
- Tuck the bed on the darker end: headboard against the far wall, with a narrow path along one side.
- Carve out a desk: a wall-mounted desk or a slim table on the divider side, so work can face away from the bed.
This gives you a bright “front of house” and a calmer “back of house” without making the whole place feel chopped up.
Renter-friendly divider ideas
No-drill, low commitment
- Tension rod curtains: best for doorways, alcoves, and narrow separations.
- Freestanding screens: instant zone, easy to fold away. Just do not block your main exit path.
- Garment rack as a “wall”: surprisingly effective if you keep it curated. Add a canvas curtain behind clothes for a cleaner look.
- Plant wall: a row of tall plants on stands. Choose sturdy, upright varieties so they read architectural.
More structured, still renter-safe
- Ceiling track curtains: typically requires a few screws and is often patchable, but lease rules vary so check your agreement (or ask) before you drill.
- Backless shelving units: secure with anti-tip straps when possible for safety, especially in earthquake-prone buildings.
- Peel-and-stick visual zoning: temporary wallpaper on one wall of the bed nook to make it feel separate without adding bulk.

Common mistakes
Mistake: A solid divider right by the window
Fix: Move the divider away from the light source, swap it for open shelving, or choose a sheer curtain so light still spreads.
Mistake: Too many tiny zones
Fix: Pick two or three primary zones only. For most small studios: sleep, lounge, and either work or dining. Anything else is a function within a zone.
Mistake: Floating furniture without intention
Fix: In open concept, align at least one edge of major pieces (sofa, rug, table) so the space feels grid-based and calmer.
Mistake: Treating the bed like a guilty secret
Fix: Whether you go open or broken plan, make the bed area look styled: a real headboard or wall-mounted sconces, matching bedding, and one small surface (a stool or slim nightstand). A bed can be beautiful even in a studio.
Mistake: Blocking heaters or exits
Fix: Leave clearance around radiators, baseboards, and vents, and do not place screens or shelving where they pinch your main exit route. In a tiny space, safety and flow are the same project.
Mini decision guide
- If you want your micro-apartment to feel bigger: open concept first, then add soft zoning (rugs, lighting).
- If you want your micro-apartment to feel calmer: broken plan first, then keep dividers light-permeable.
- If you WFH: broken plan for the desk, even if the rest stays open.
- If your apartment is dark: open concept or a hybrid with sheer dividers only.
FAQ
Will an open concept studio always feel larger?
Usually, yes, but it depends on your storage and furniture choices. If everything you own is visible, open concept can feel larger and more stressful. “Large” is not the same as “peaceful.”
What is the best divider for a very small studio?
A ceiling-track curtain is my favorite because it gives real separation when you want it and disappears when you do not. If drilling is not an option, an open-back shelving unit is the next best blend of function and light flow.
How do I divide a studio without blocking light?
Use dividers you can see through: open shelving, slats, cane, glass, or curtains. Keep tall, solid pieces away from the window side, and use light-colored finishes to bounce light.
Can broken plan make a micro-apartment feel cluttered?
Yes, if you add dividers and keep too many small furniture pieces. The fix is fewer, harder-working items: one divider that doubles as storage, one primary rug, and a consistent color palette.
What if my studio has immovable elements?
Most do. Fixed kitchens, radiators, awkward doors, and odd columns are normal. Treat them like anchors: build your zones around what cannot move, and keep your dividers and “micro-rooms” flexible so you can adjust as you learn how the apartment actually lives.
My bottom line
If your micro-apartment feels like it is closing in on you, start with open concept principles and remove visual noise. If your micro-apartment feels like you can never fully relax because everything is everywhere all at once, try a broken plan or hybrid approach to give your brain a few clear “rooms” to live in.
And remember, you can test both strategies in a weekend with a rug shift, a curtain, or a bookcase turned sideways. Tiny spaces are annoying like that, but they are also wonderfully editable.