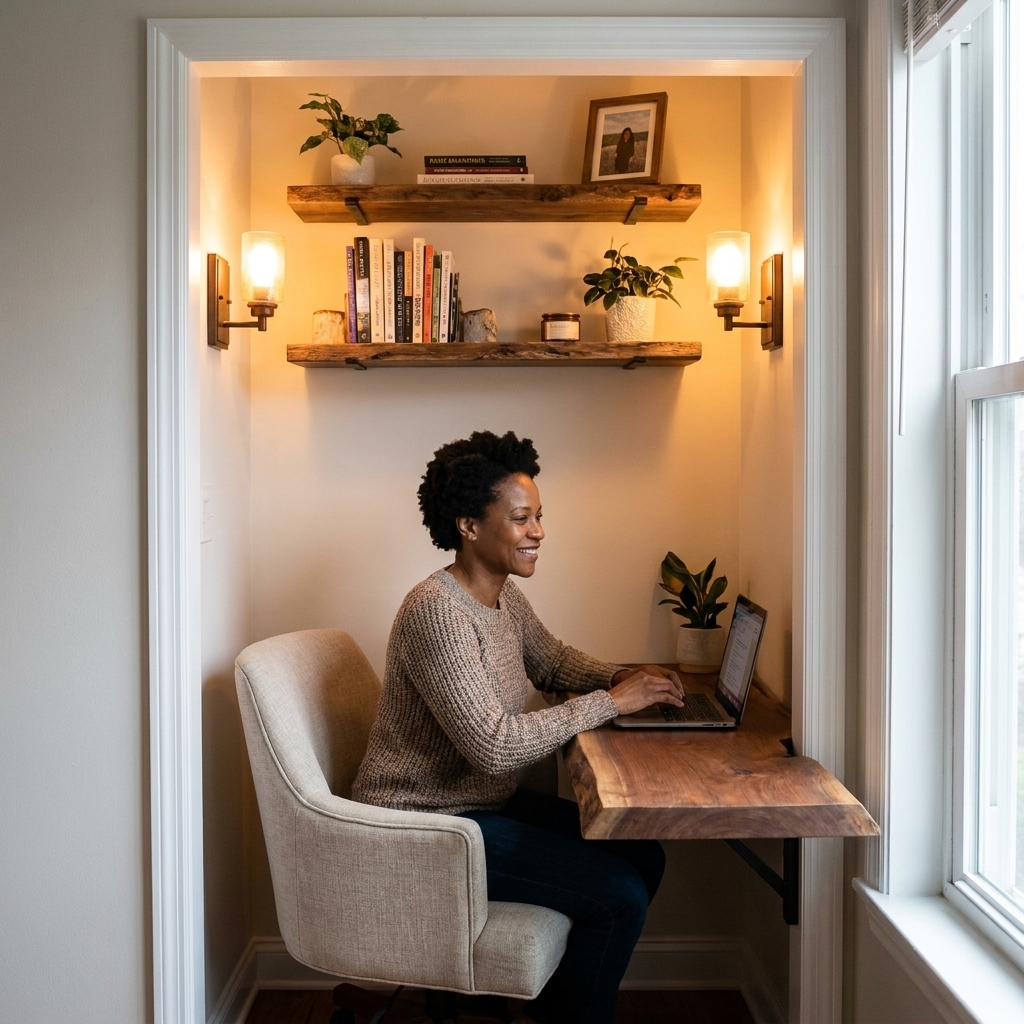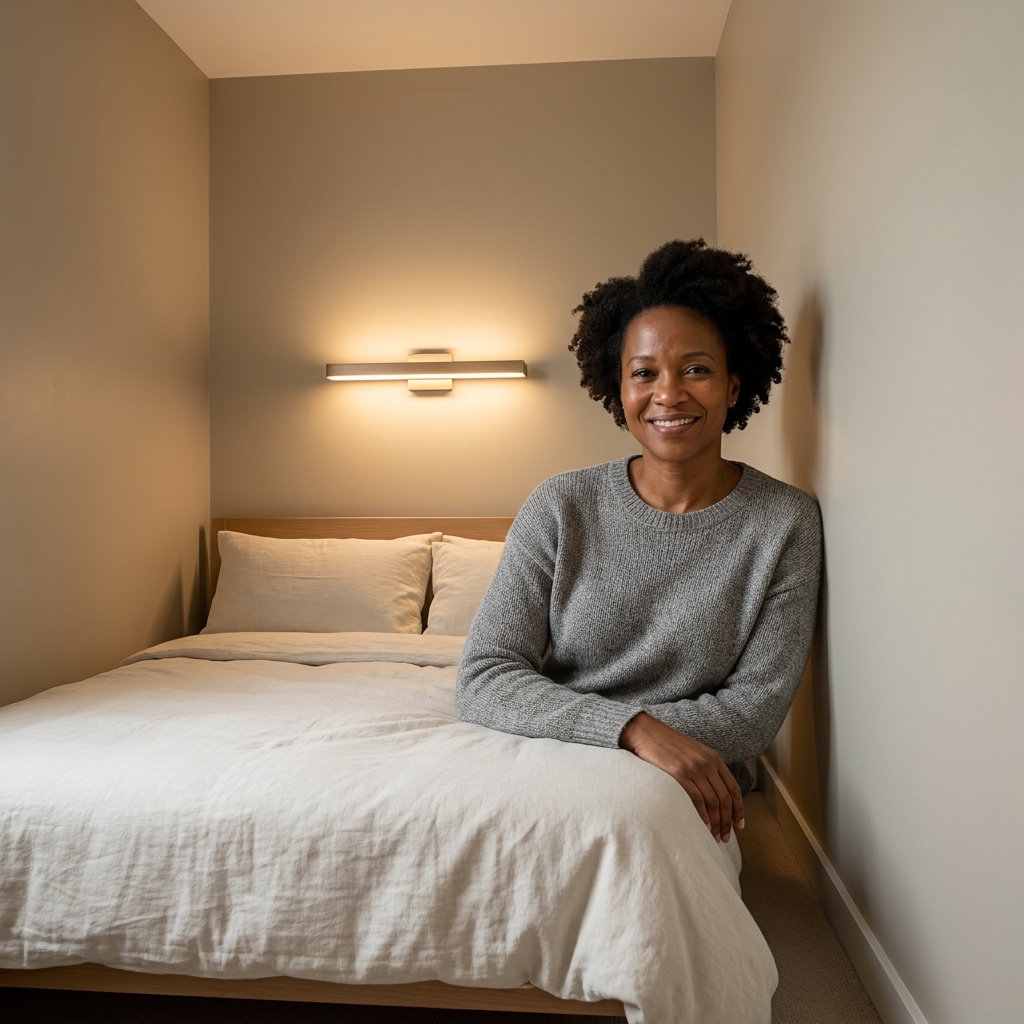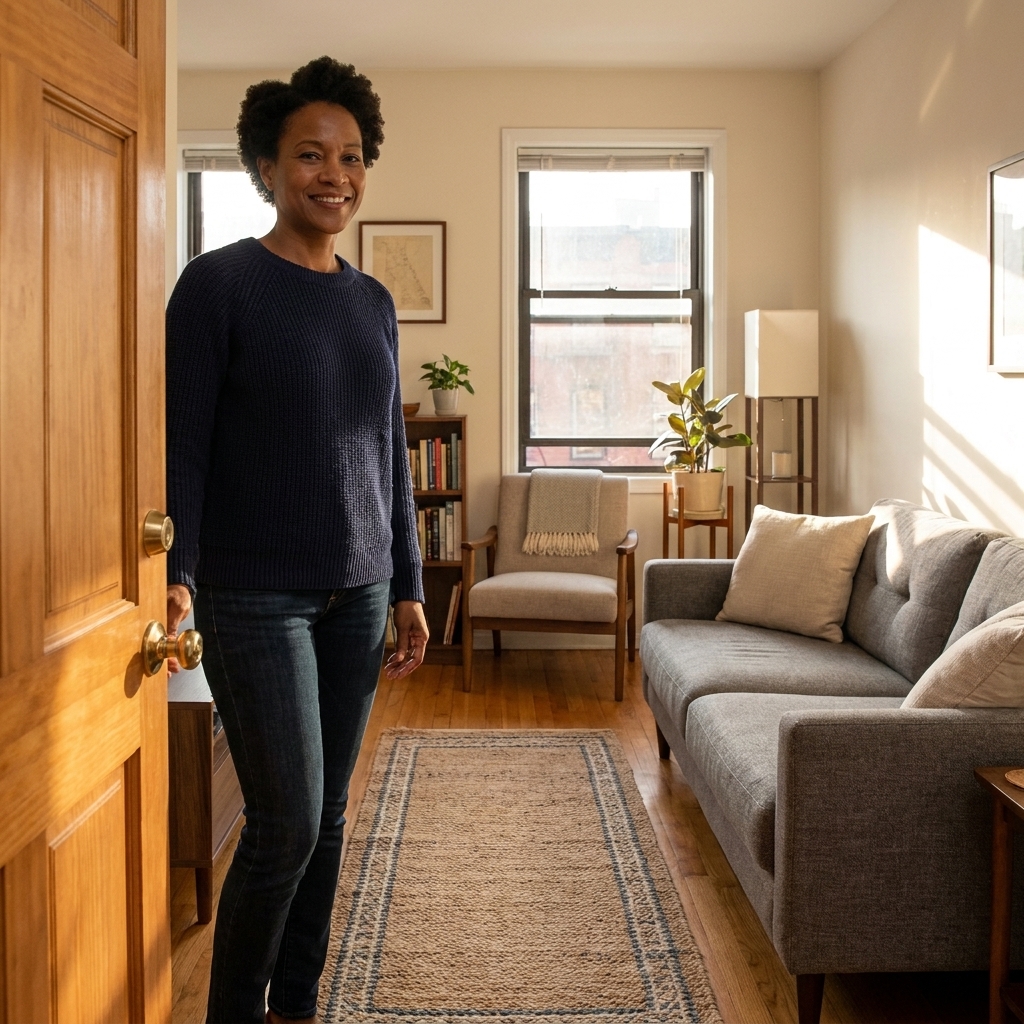
The small-space traffic flow fix: walkway width guidelines, key clearances, and renter-friendly layout tweaks that stop the daily shuffle and make a tight ap...
Space Ovo
Dual-Purpose Home Office and Guest Bedroom in a Tiny Room
Turn one tiny room into a hardworking home office and a genuinely comfy guest space. Layout options, sizing guidelines, and renter-friendly tricks to make it seamless.

Maya Brooks
Maya Brooks is an interior stylist and layout enthusiast who believes square footage should never dictate your home's style. After a decade of navigating cramped city studios, she shares practical, renter-friendly decorating and storage solutions to help others maximize their tiny spaces.
Created October 18, 2026
Updated October 18, 2026
If you have one small room and two big needs, you are not alone. I spent years making my “office” double as a guest room, a laundry folding zone, and occasionally a place to stand and sigh dramatically at my floor plan. The good news: designing a dual-purpose home office and guest bedroom is mostly about clear zones, furniture that transforms, and leaving yourself a reliable walking path so no one feels like they’re sleeping inside your to-do list.
Below are layouts that work in truly tiny rooms, plus the sizing guidelines, storage moves, and comfort upgrades that keep the space feeling calm when it’s an office and generous when it’s a bedroom.
Before you choose a layout: 5 tiny-room rules
- Protect a clear path. Designers often recommend aiming for a main walkway around 30 to 36 inches when possible. If your room is very tight, about 24 inches can work in low-traffic spots, but keep the main route comfortable so guests can move without doing the sideways crab walk.
- Pick your “anchor wall.” The longest uninterrupted wall usually hosts the sleep piece (daybed, sofa bed, or Murphy bed). The remaining wall or window zone becomes the work wall.
- Make the desk visually light. In small rooms, the desk feels bigger than it measures. Favor open legs, wall-mounted options, or a narrow profile so your eye can travel under and around it.
- Storage has to be vertical or hidden. Guests should not feel like they’re sleeping in your supply closet. Use closed storage up high, under-bed drawers, and one clean landing zone for their stuff.
- Plan where the bedding lives. If your guest setup requires you to hunt for sheets in three closets, it will become a once-a-year guest room. Designate one shelf, bin, or drawer that always stays guest-ready.
Layout 1: Daybed on the long wall + desk by the window
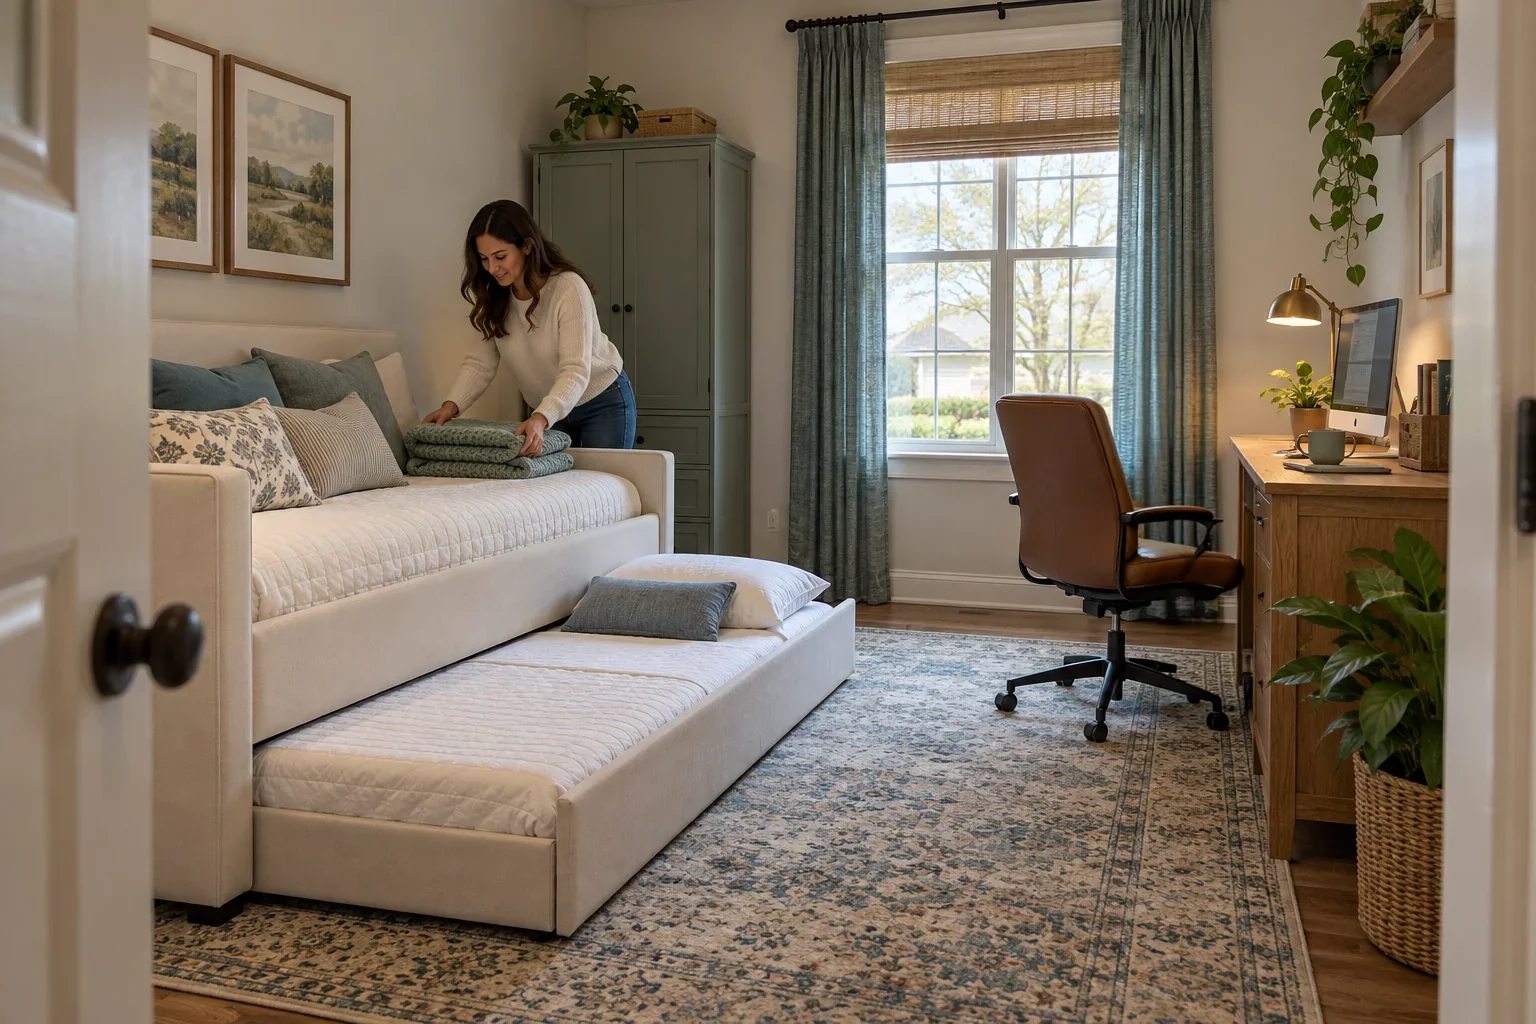
This is my go-to layout for small rooms because it avoids the “bed dominates everything” problem. A daybed reads like seating during the day, then becomes a real bed at night.
How to place it
- Place the daybed along the longest wall, ideally the one with no doors to bump into.
- Put the desk near the window (or the brightest wall). Natural light makes work feel better and keeps the desk area from feeling like a cave.
- If there is a closet, keep its doors fully functional. If doors swing into the room and steal space, you have a few options: use a hinge-pin door stop (it limits swing without a big floor footprint), swap the knob to a lower-profile style, or, in some rentals, hang a tension-rod curtain inside the frame. Just know a curtain is not a perfect door replacement, it can look busier and it does not seal out dust, and some buildings prefer doors for safety or code reasons.
Why it works
- A daybed keeps the room feeling like a studio lounge, not a bedroom that happens to have a laptop.
- You can style it with pillows and a throw that look intentional for daily life.
Small details that make it guest-ready
- Use a real mattress. Even on a daybed, a proper twin mattress beats a thin cushion every time.
- Add a wall-mounted reading light (plug-in sconces are renter-friendly) so guests are not forced to use your desk lamp.
- Give guests a surface. A slim C-table or a narrow wall shelf near the bed functions as a nightstand without eating floor space.
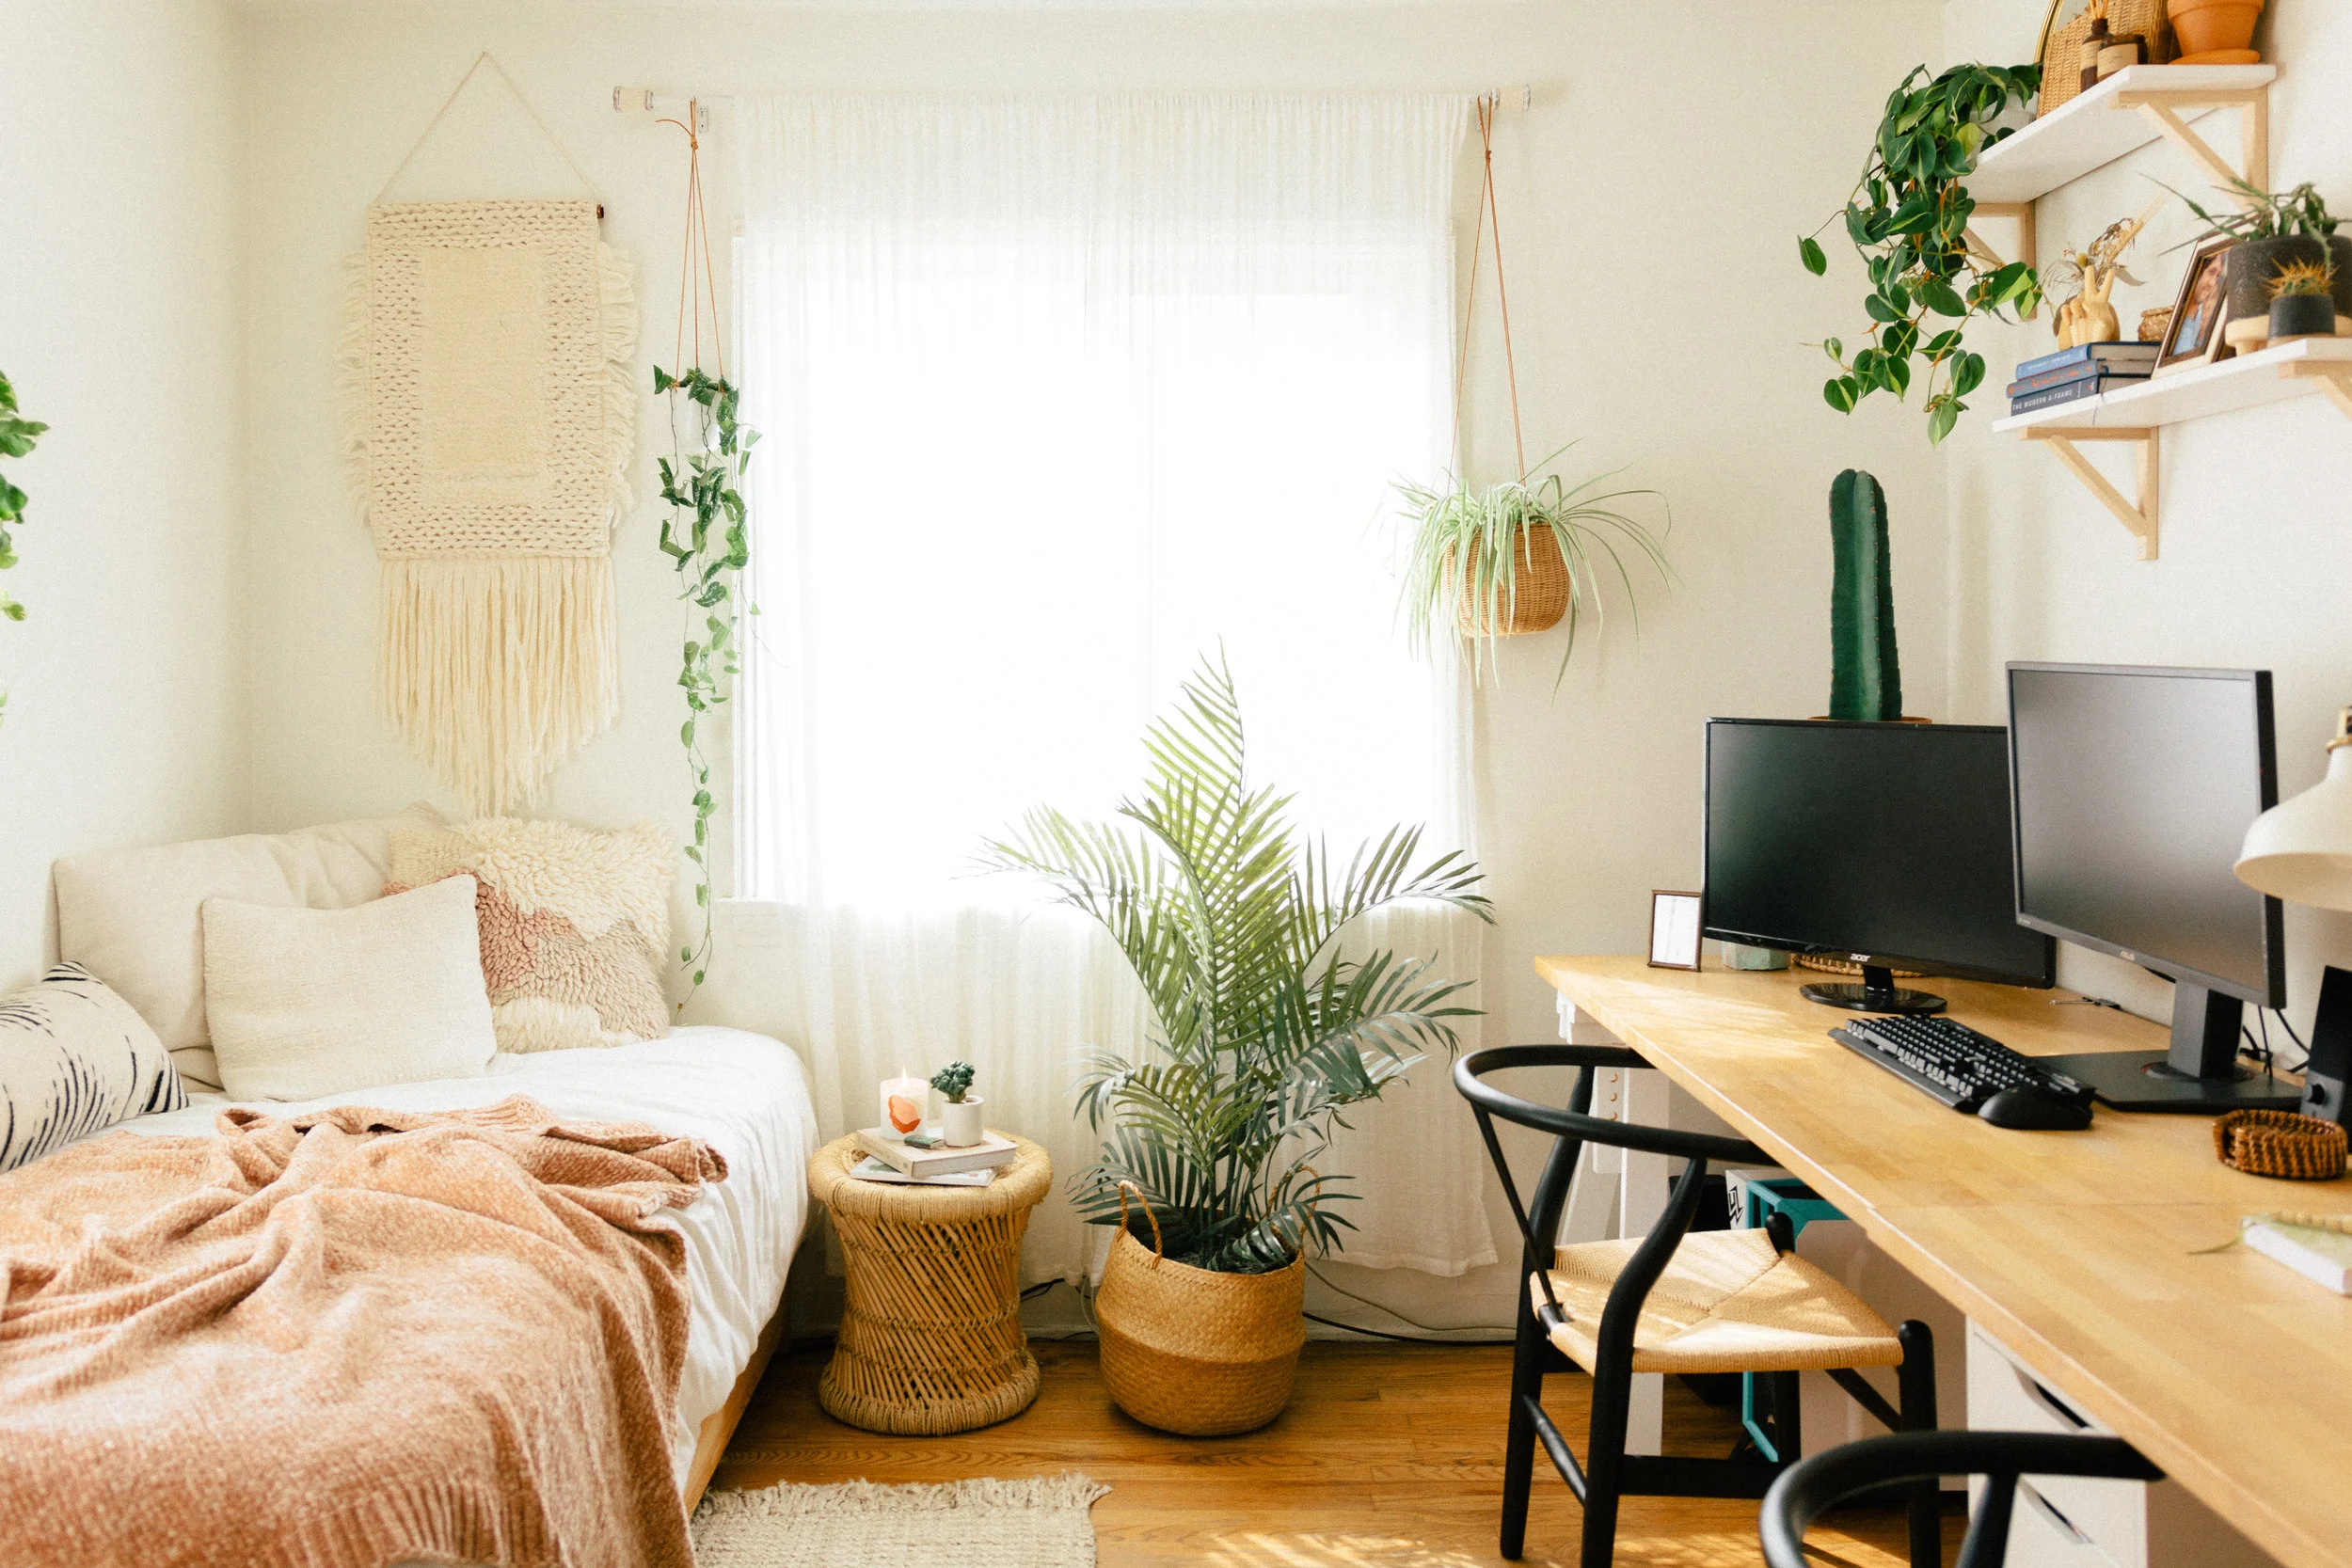
Layout 2: Sleeper sofa + floating desk behind it
If your room also needs to feel like a hangout space, a sleeper sofa can be the most natural fit. The trick is treating the desk like a console so it does not scream “office” at bedtime.
How to place it
- Position the sleeper sofa against a wall that allows it to fully open. Check the open-bed depth and make sure you still have a path to the door.
- Use a narrow console desk (often 12 to 18 inches deep) placed against the back of the sofa, with the chair on the open side (usually facing the window or the wall the sofa is pointed toward). If you do not have the clearance, put the desk on the adjacent wall instead.
- Choose a chair that tucks fully in or doubles as an accent chair elsewhere.
Why it works
- The sofa hides the “bed identity” until you need it.
- A slim desk can look like a console table, especially if you store supplies inside a closed box or drawer.
Make the sleep setup feel intentional
- Upgrade the mattress layer. Many sleeper sofas feel better with a foldable topper stored in a closet or under the sofa.
- Keep bedding in a lidded bin near the sofa so setup takes minutes, not a scavenger hunt.
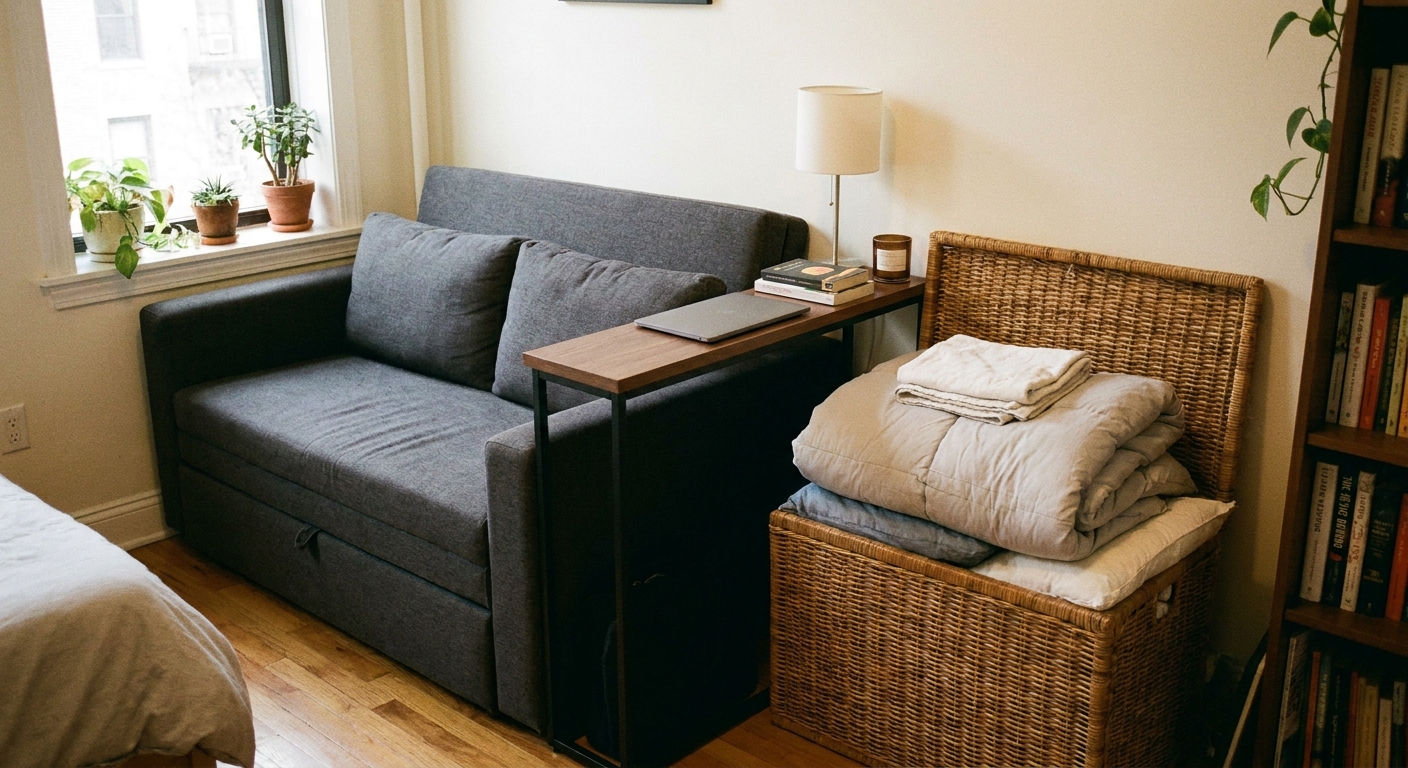
Layout 3: Murphy bed wall + full-time workstation
If you work from home daily and host guests occasionally, a Murphy bed is the ultimate “now you see it, now you don’t” move. Yes, it is an investment, but it can give you a real office most days.
How to place it
- Install the Murphy bed on the main wall with the fewest obstructions.
- Set the desk on the opposite wall so your work area stays usable when the bed is down.
- If you are renting, look for freestanding or floor-supported Murphy systems designed to reduce wall load, but do not assume “freestanding” means “no anchoring.” For safety, follow the manufacturer instructions and anchor exactly as required, and confirm your building or lease rules before you install anything.
Why it works
- The room can be a true office with a real desk, real chair, and proper monitors.
- Guests get a proper sleep surface, not a compromise that leaves them stiff the next morning.
What to watch for in a tiny room
- Measure open-bed clearance. Confirm you can open the bed and still have enough space to stand and make it.
- Plan your cable routes. A clean cable plan keeps the room from feeling like a tech closet when guests arrive.
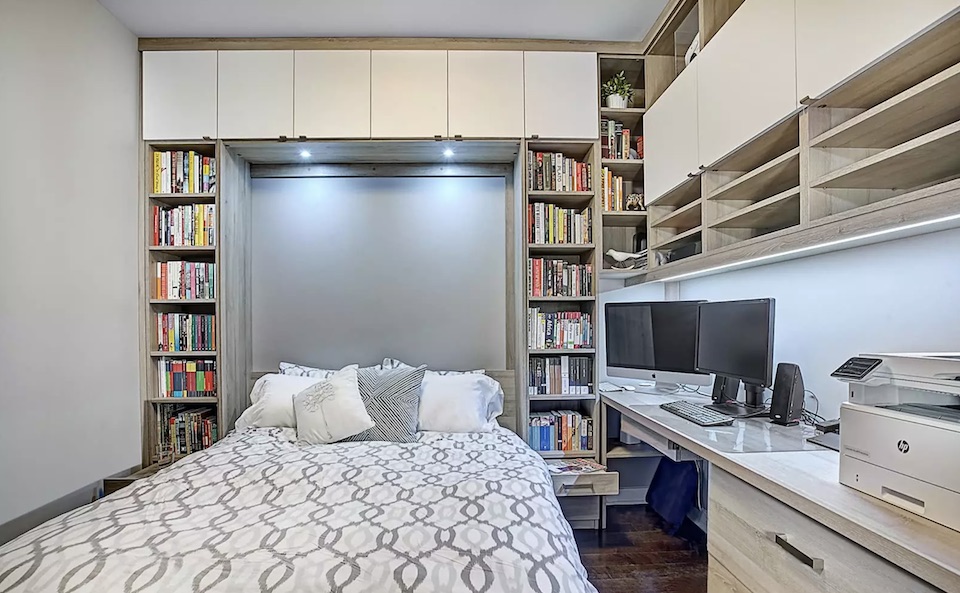
Layout 4: Corner bed + L-shaped micro office
This layout is for rooms with a weird window placement, a short wall, or a door that steals your best furniture wall. Putting the bed into a corner frees the remaining perimeter for work and storage.
How to place it
- Tuck a twin bed or daybed into a corner so two sides meet walls.
- Create an L-shaped work zone using a small desk plus a wall-mounted shelf surface, or two narrow surfaces that meet at the corner.
- Use the wall above the desk for vertical organization like a peg rail, cork board, or shelves with matching bins.
Why it works
- Corner placement makes the sleeping area feel like a nook instead of the whole room.
- You can build storage upward without cluttering the floor.
Keep it from feeling dorm-like
- Choose grown-up bedding. A quilt or duvet with a structured look and two sleeping pillows instantly elevates the vibe.
- Add one large art piece above the bed instead of many tiny frames, which can read visually noisy.
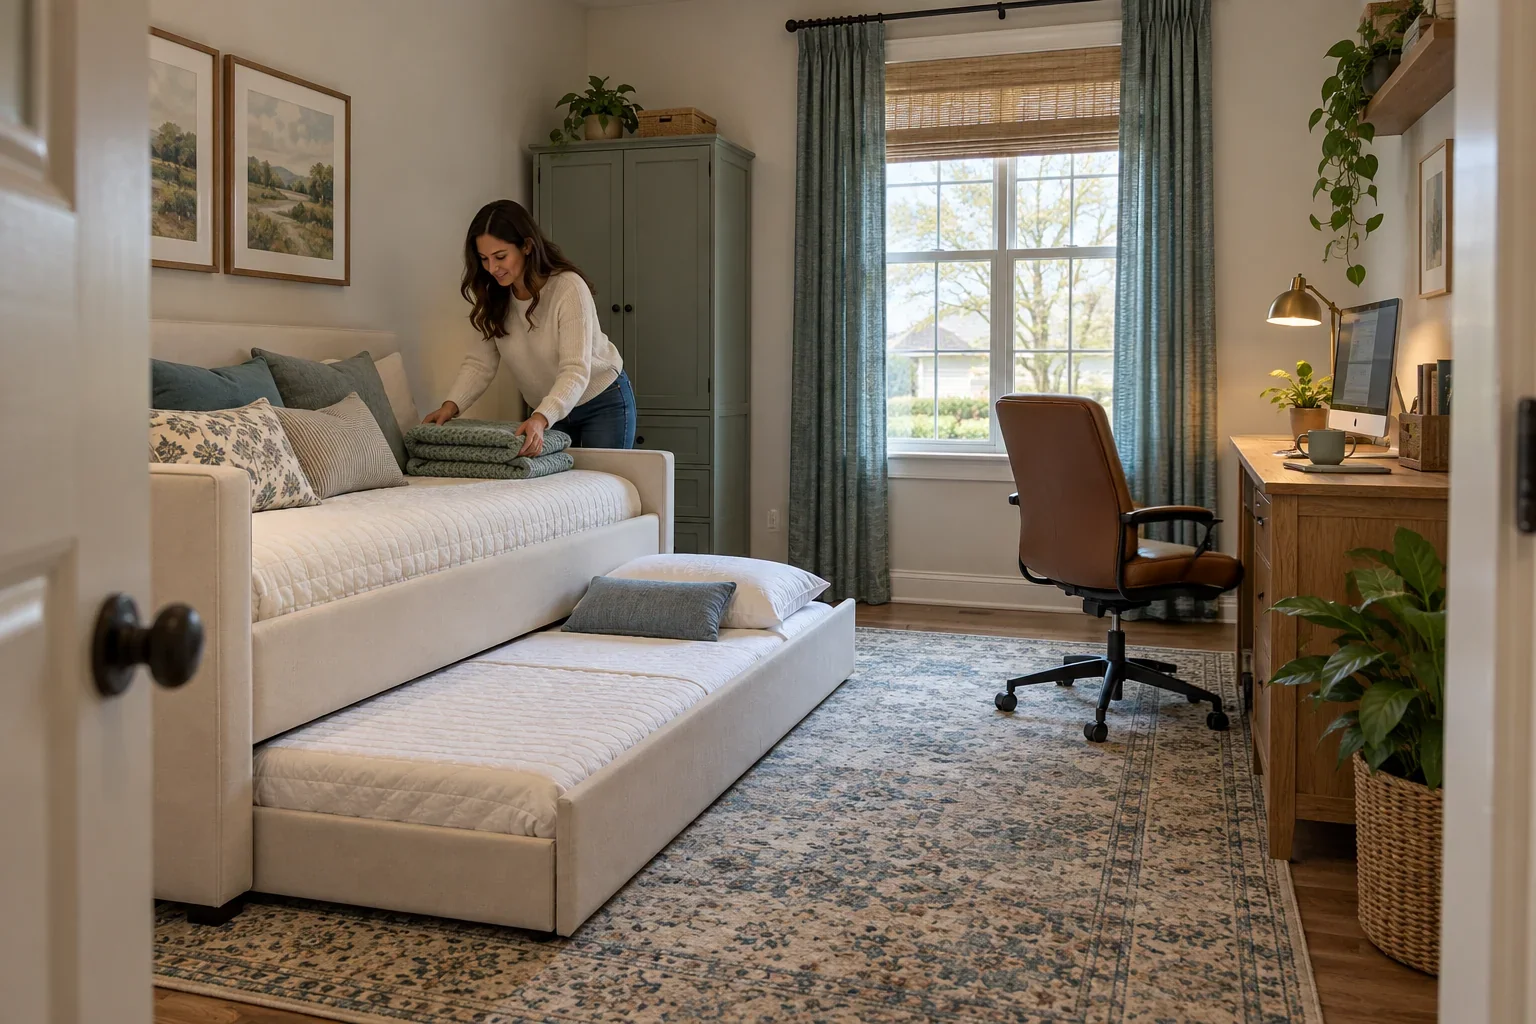
Furniture picks that make it easy
Best bed options for tiny office-guest rooms
- Daybed with drawers: Under-bed drawers can store guest sheets, extra blankets, and even a spare pillow, which is basically tiny-room gold.
- Trundle daybed: Great if you occasionally host two guests, but measure carefully. You need clearance to pull the trundle out and still walk.
- Quality sleeper sofa: Best when you also want seating. Look for a model with a comfortable mattress and an easy mechanism you can open without rearranging the whole room.
- Murphy bed: Best for people who need a true office most days. The room feels bigger when the bed is up.
- Futon: Works in a pinch, but I only recommend it if you test it and it is genuinely comfortable. Many are not.
Best desk options
- Wall-mounted desk: Visually light and easy to clean around. Pair with a stool that slides under.
- Narrow writing desk: Often plenty for a laptop and notebook. Add a monitor arm if you need a screen without losing surface space.
- Fold-down desk: Great if you want the office to disappear. Just be realistic about how often you will actually fold it up.
Chair strategy for sanity
- If you sit for hours, prioritize an ergonomic chair and make it look intentional with a neutral color and a tidy silhouette.
- If you only work occasionally, consider a pretty dining chair with a seat cushion that can pull double duty elsewhere.
- In the tiniest rooms, a backless stool can tuck fully under the desk and keep the floor feeling open.
Storage that keeps it guest-friendly
Here is the balance: you need your supplies accessible, but you do not want guests staring at paper stacks and cables. Closed storage is your best friend.
- One closed cabinet or dresser beats three open shelves. If you do open shelving, use matching bins so the room reads calm.
- Use the wall above the desk. A couple of shelves up high keep the floor area breathable.
- Under-bed drawers: Reserve at least one drawer for guest bedding only. Your future self will thank you.
- Guest drop zone basket: A lidded basket or tray gives guests a place for chargers, keys, and a book without invading your desk.
- Cable control: Mount a power strip under the desk, use adhesive cable clips, and corral chargers into one small box. Visual clutter is still clutter, even if it is technically organized.
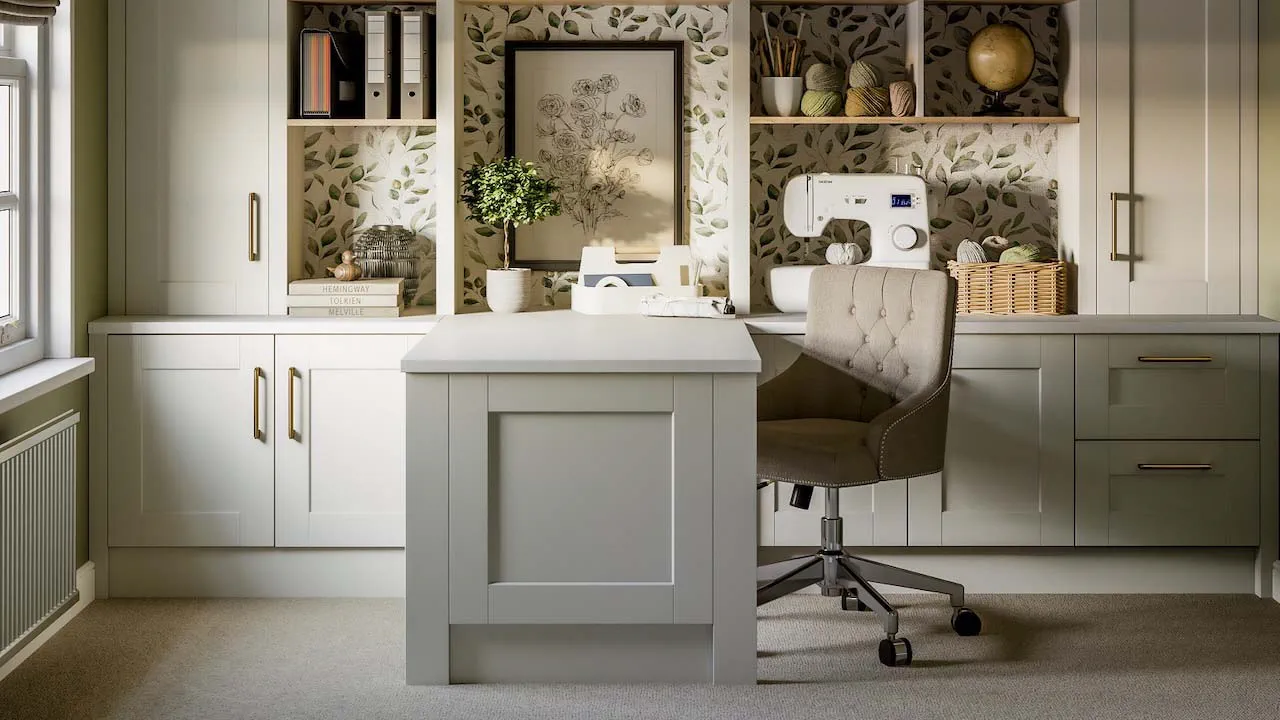
Make it welcoming overnight
Your goal is a room that converts in 10 minutes or less. The easiest way is to keep a few guest-only pieces that always live here.
- Dedicated guest bedding: One set of sheets, one duvet or quilt, and two pillows. Store them together.
- Quick-clean layers: A mattress protector plus two spare pillowcases tucked with the bedding makes it easy to reset fast, even if you are doing laundry later.
- Two lighting moods: A task lamp for work and a softer lamp or sconce for bedtime. Guests should not have to choose between “operating room bright” and “total darkness.”
- Privacy: If the room has a window, add blackout curtains or a blackout shade. Guests sleep better, and your office screen glare is reduced.
- One empty drawer or shelf: Even a small cleared space makes guests feel considered.
- A mirror if possible: A wall mirror helps the room feel larger and is genuinely useful for guests getting ready.
Office comfort: sound and calls
If this is where you take video calls, you want the room to work for your voice, not against it. Tiny rooms can get echo-y fast.
- Add one soft, big thing. A rug, full curtains, or a quilted daybed cover helps absorb sound.
- Use the door. A simple door sweep or draft stopper can cut hallway noise (and makes calls feel less like you are broadcasting).
- Background check. Face the cleanest wall you have, or hang one large art piece behind you. It reads calm on camera and keeps you from over-decorating.
Minimum size sanity check
Tiny rooms vary wildly, but here is a quick gut-check before you order anything.
- Very tight rooms (around 8 by 10 feet or smaller): A twin daybed or Murphy bed plus a wall-mounted or narrow desk is usually the least stressful combo.
- Narrow rooms: Prioritize a 12 to 18 inch deep desk and keep the sleep piece on the long wall.
- If you must fit a larger bed: Plan for something else to get slimmer, usually the desk depth, nightstand, or storage footprint.
Measuring checklist
- Door swing: Confirm doors and closets can open with the bed setup in both modes.
- Bed open dimensions: For sleeper sofas and Murphy beds, measure the open footprint and test your walking path.
- Desk depth: As a typical range, 16 to 20 inches often works for laptop-only setups. If you need a monitor and keyboard, many people prefer 20 to 24 inches, but it depends on monitor size, whether you use a monitor arm, and if you add a keyboard tray.
- Chair clearance: Make sure you can pull the chair out without hitting the bed frame or blocking a walkway.
- Outlet locations: Plan where your desk plugs in and where a guest charges a phone near the bed.
Quick setup routines
The 10-minute guest switch
- Clear the desk surface into one bin or drawer.
- Swap your desk lamp to a warmer bulb setting if available, or turn on the softer lamp.
- Pull out bedding from the dedicated storage spot and make the bed.
- Place a carafe or water glass on the night surface.
- Set a small tray or basket for guest items.
The Monday-morning reset
- Strip guest bedding into one laundry bag or bin.
- Wipe down the night surface and the desk surface.
- Fold and store the topper if you used one.
- Return the chair to the desk, plug in your devices, and reset your work-only essentials.
Common tiny-room mistakes
- Mistake: Oversized desk plus oversized bed.
Do instead: Pick one hero piece. If you need a bigger desk, choose a daybed or Murphy bed. If you need a bigger bed, keep the desk narrow and verticalize storage. - Mistake: No place for guest things.
Do instead: Add one hook, one empty drawer or shelf, and one small landing surface. - Mistake: Everything is open storage.
Do instead: Mix in closed storage so the room can visually turn off office mode. - Mistake: Forgetting lighting layers.
Do instead: Use at least two light sources, one for work and one for wind-down.
FAQ
Can a guest room office have a full-size bed?
Yes, but in a tiny room it usually means your desk must be slim and intentionally placed. A full-size bed can take over the floor plan fast. If you go full, consider a wall-mounted desk, a narrow writing desk, or a Murphy bed to keep circulation space.
What is the best bed for a very small office guest room?
For most tiny rooms, a daybed with storage is the sweet spot. It looks like seating, it is comfortable, and it can hide bedding. If you work from home daily, a Murphy bed often wins because it gives you a true office the rest of the time.
How do I make it not feel like my guest is sleeping in my office?
Use closed storage, hide cables, and keep the desk surface clear enough that it does not dominate the room visually. Add one guest-only light source and a small landing spot near the bed. Those two touches change the whole mood.
My favorite mindset shift
Stop trying to make the room be two things at once at full volume. Instead, design for easy transitions. When the room can switch from work to welcome with one bin, one bedding drawer, and two lighting moods, you have a space that supports your real life. Tiny rooms can absolutely do double duty. They just need a smarter script.